Services
MEAN* is an architecture and interior design practice in Dubai, founded in 2016. Clients appoint us directly or as design subconsultant to a larger team.
Get In TouchThe Five Stages
Site Analysis And Brief
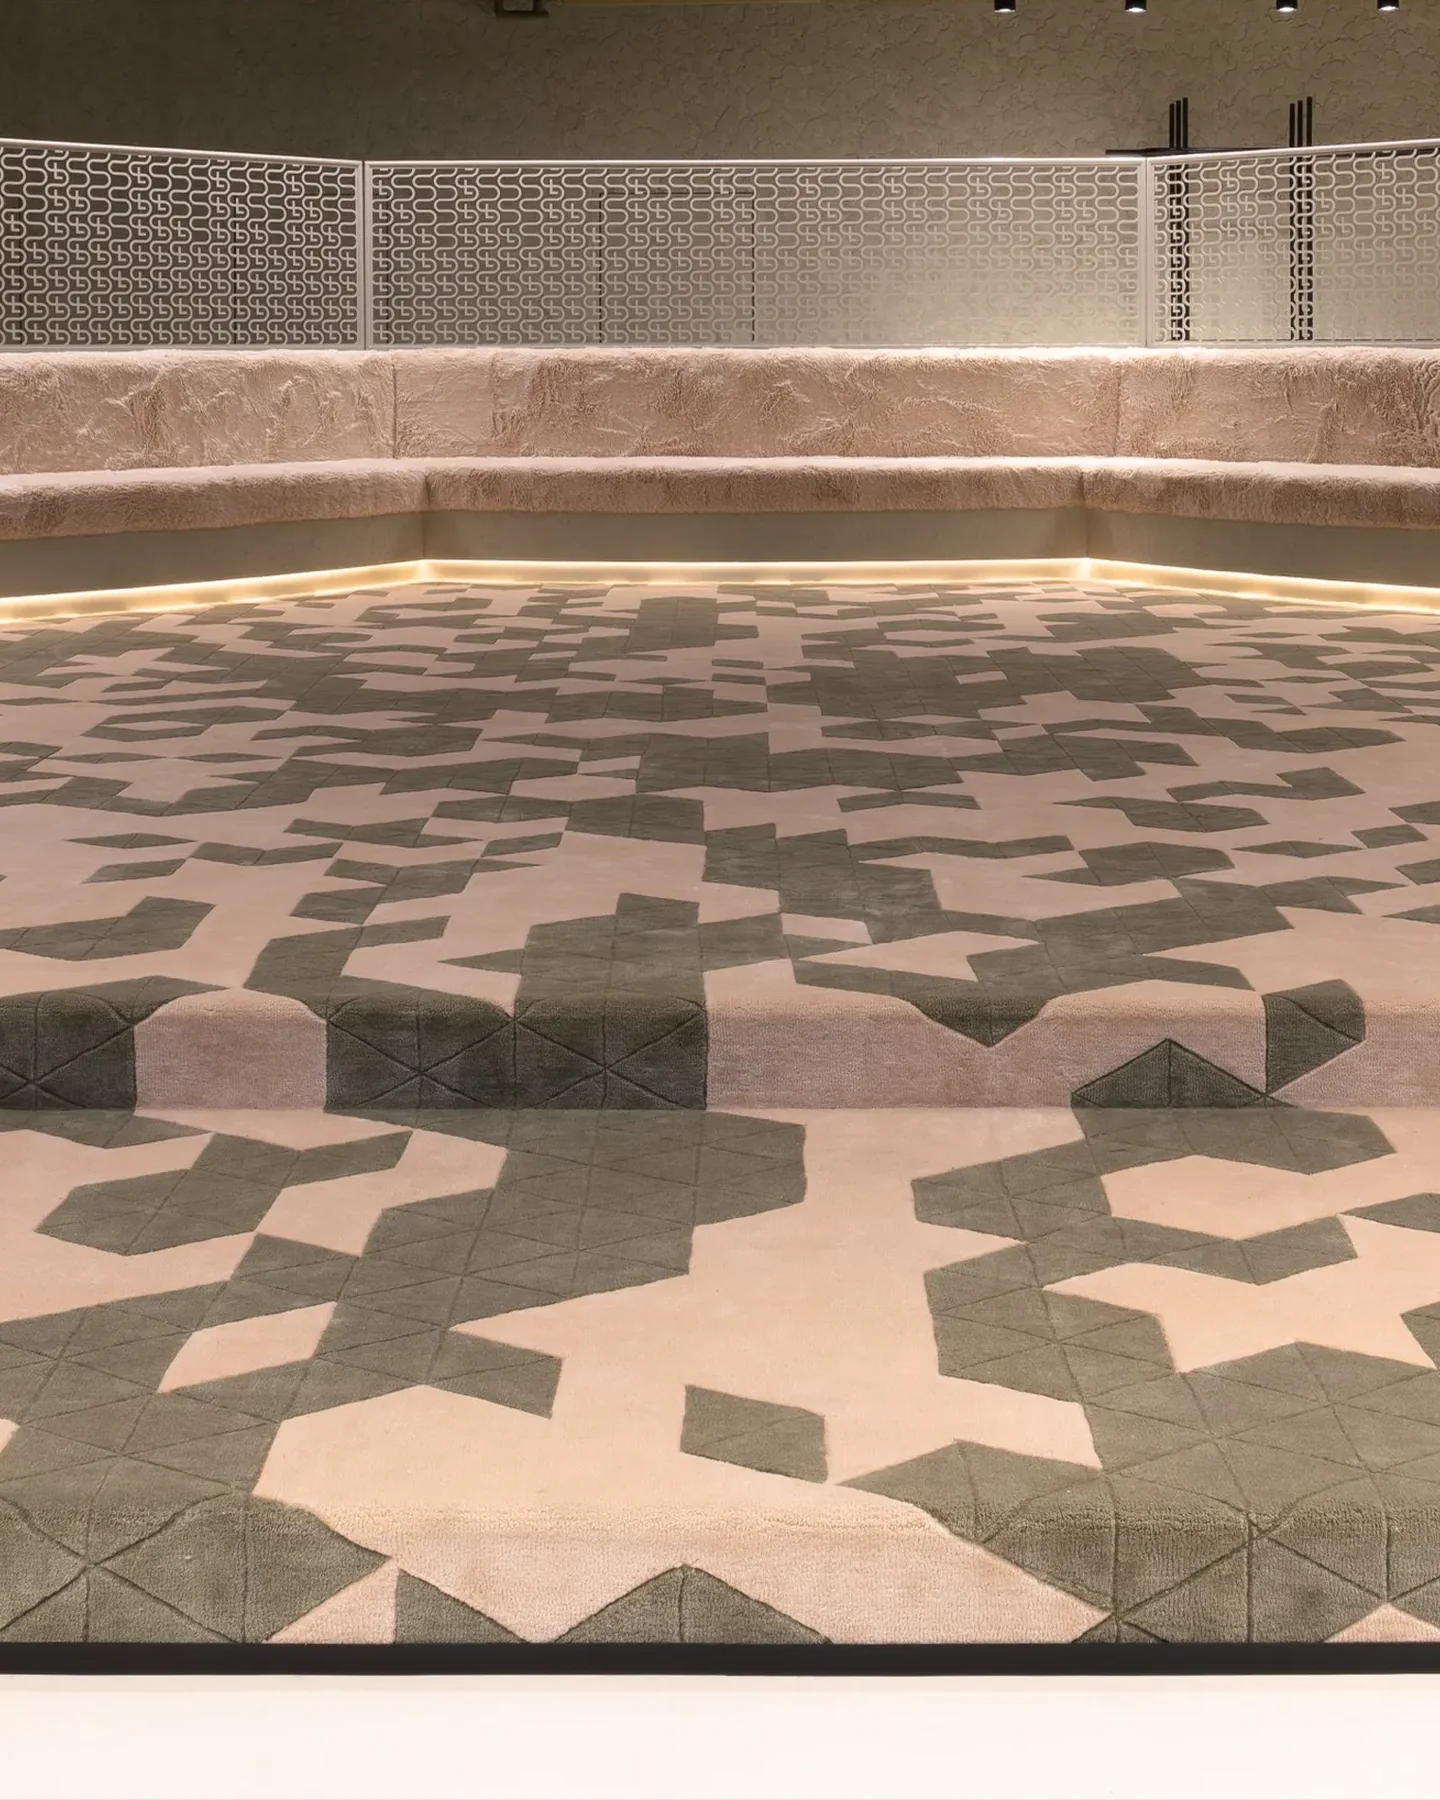
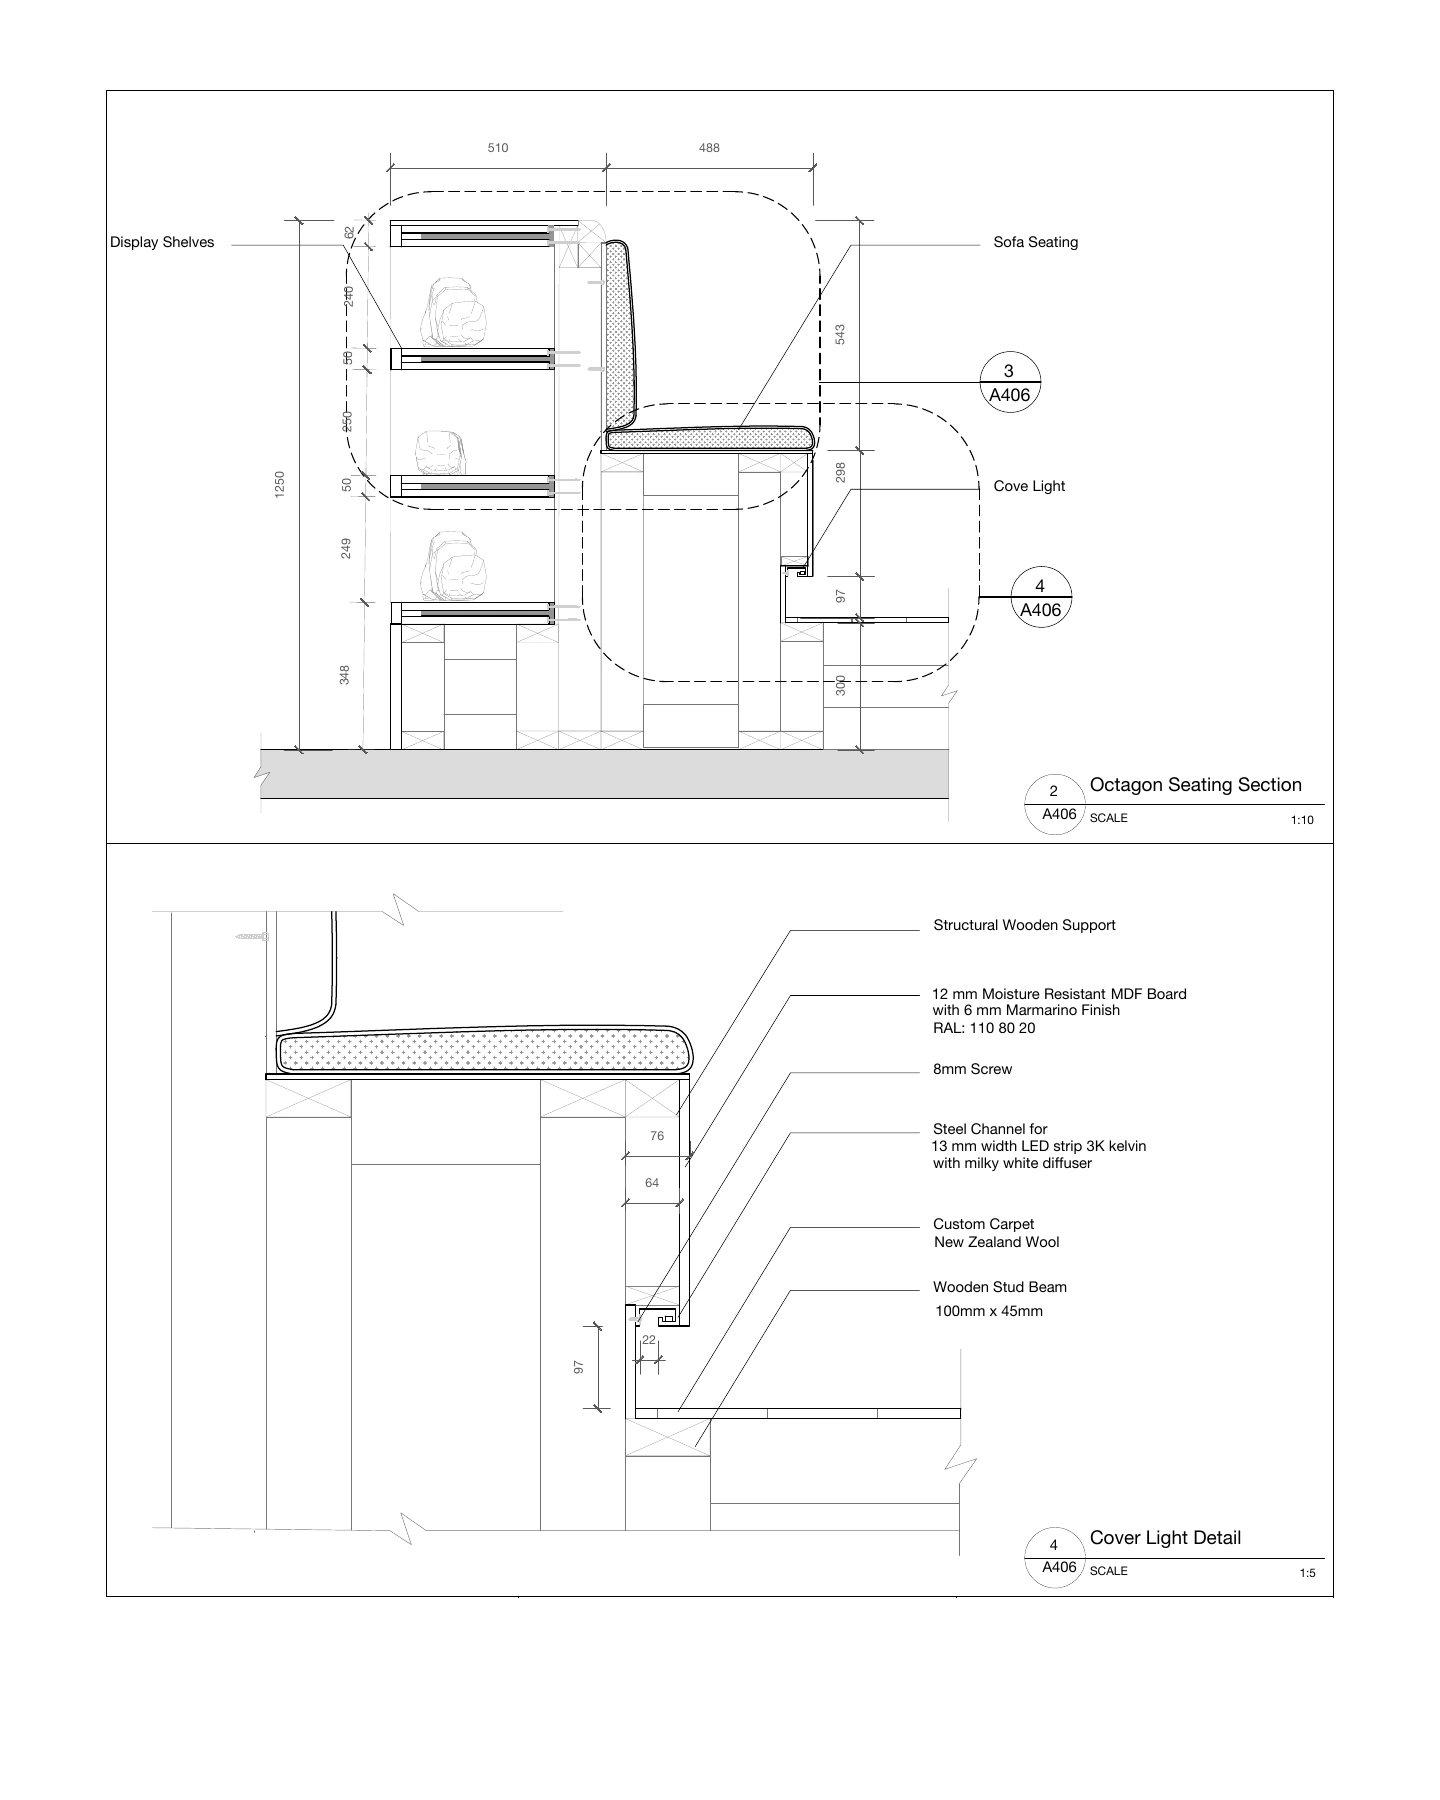
We study the site and what must be kept. You receive a written brief.
Send Location · Octagon Seating And Shelves Details · Completed Interior
The Octagonal Majlis As Built · Built By Alpha Nero · Photograph: Aylul Studio
Get In TouchConcept And Design Development
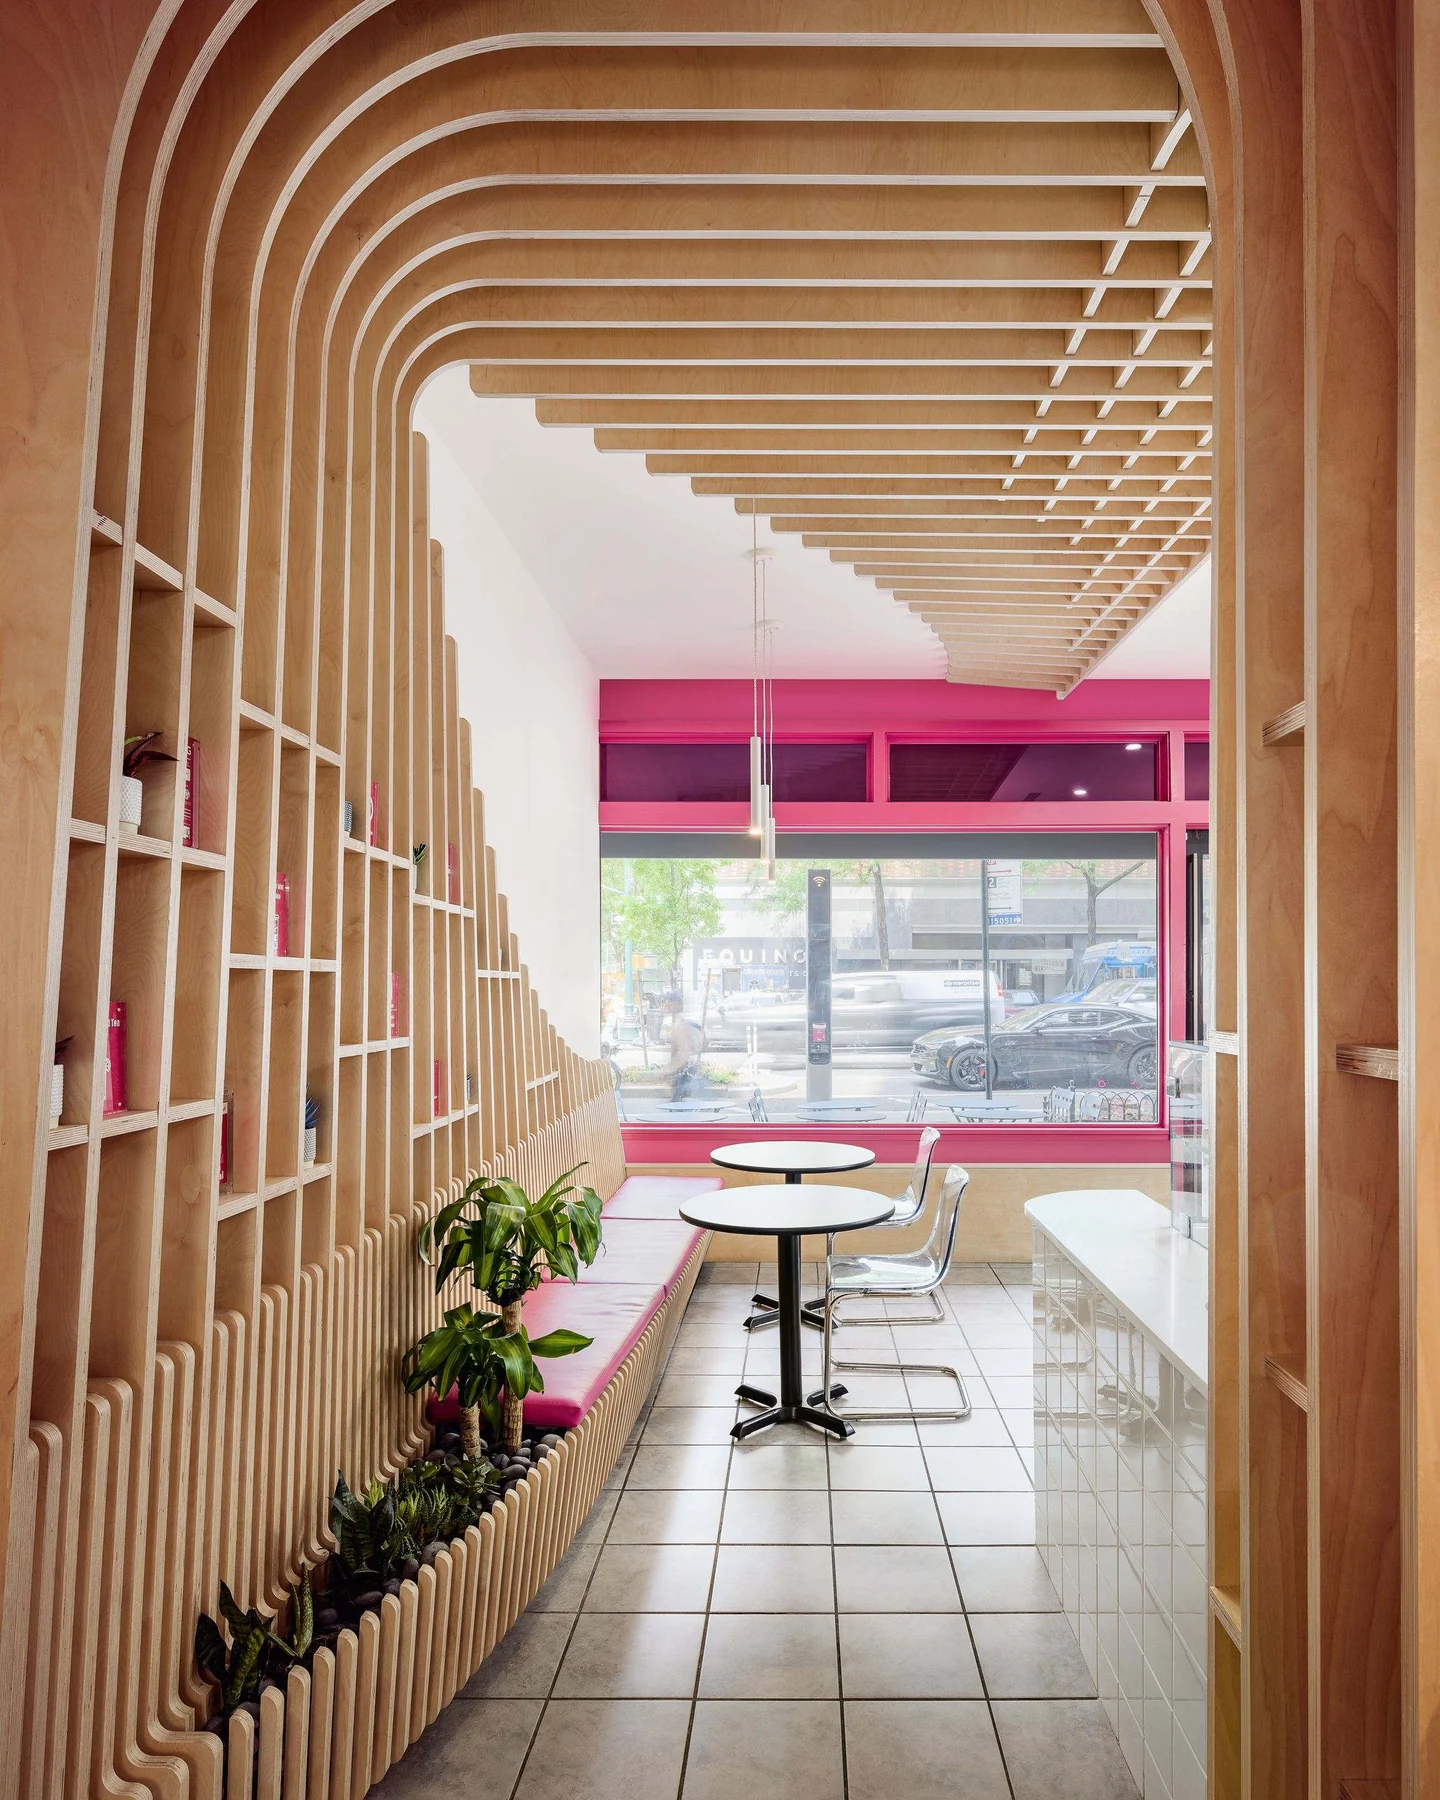
![The Migrant Kitchen at 157 Columbus Avenue, looking down the room to the street window: birch plywood ribs arch overhead and step down the left wall with shelves between them, and plants grow from a planter at their foot.]()
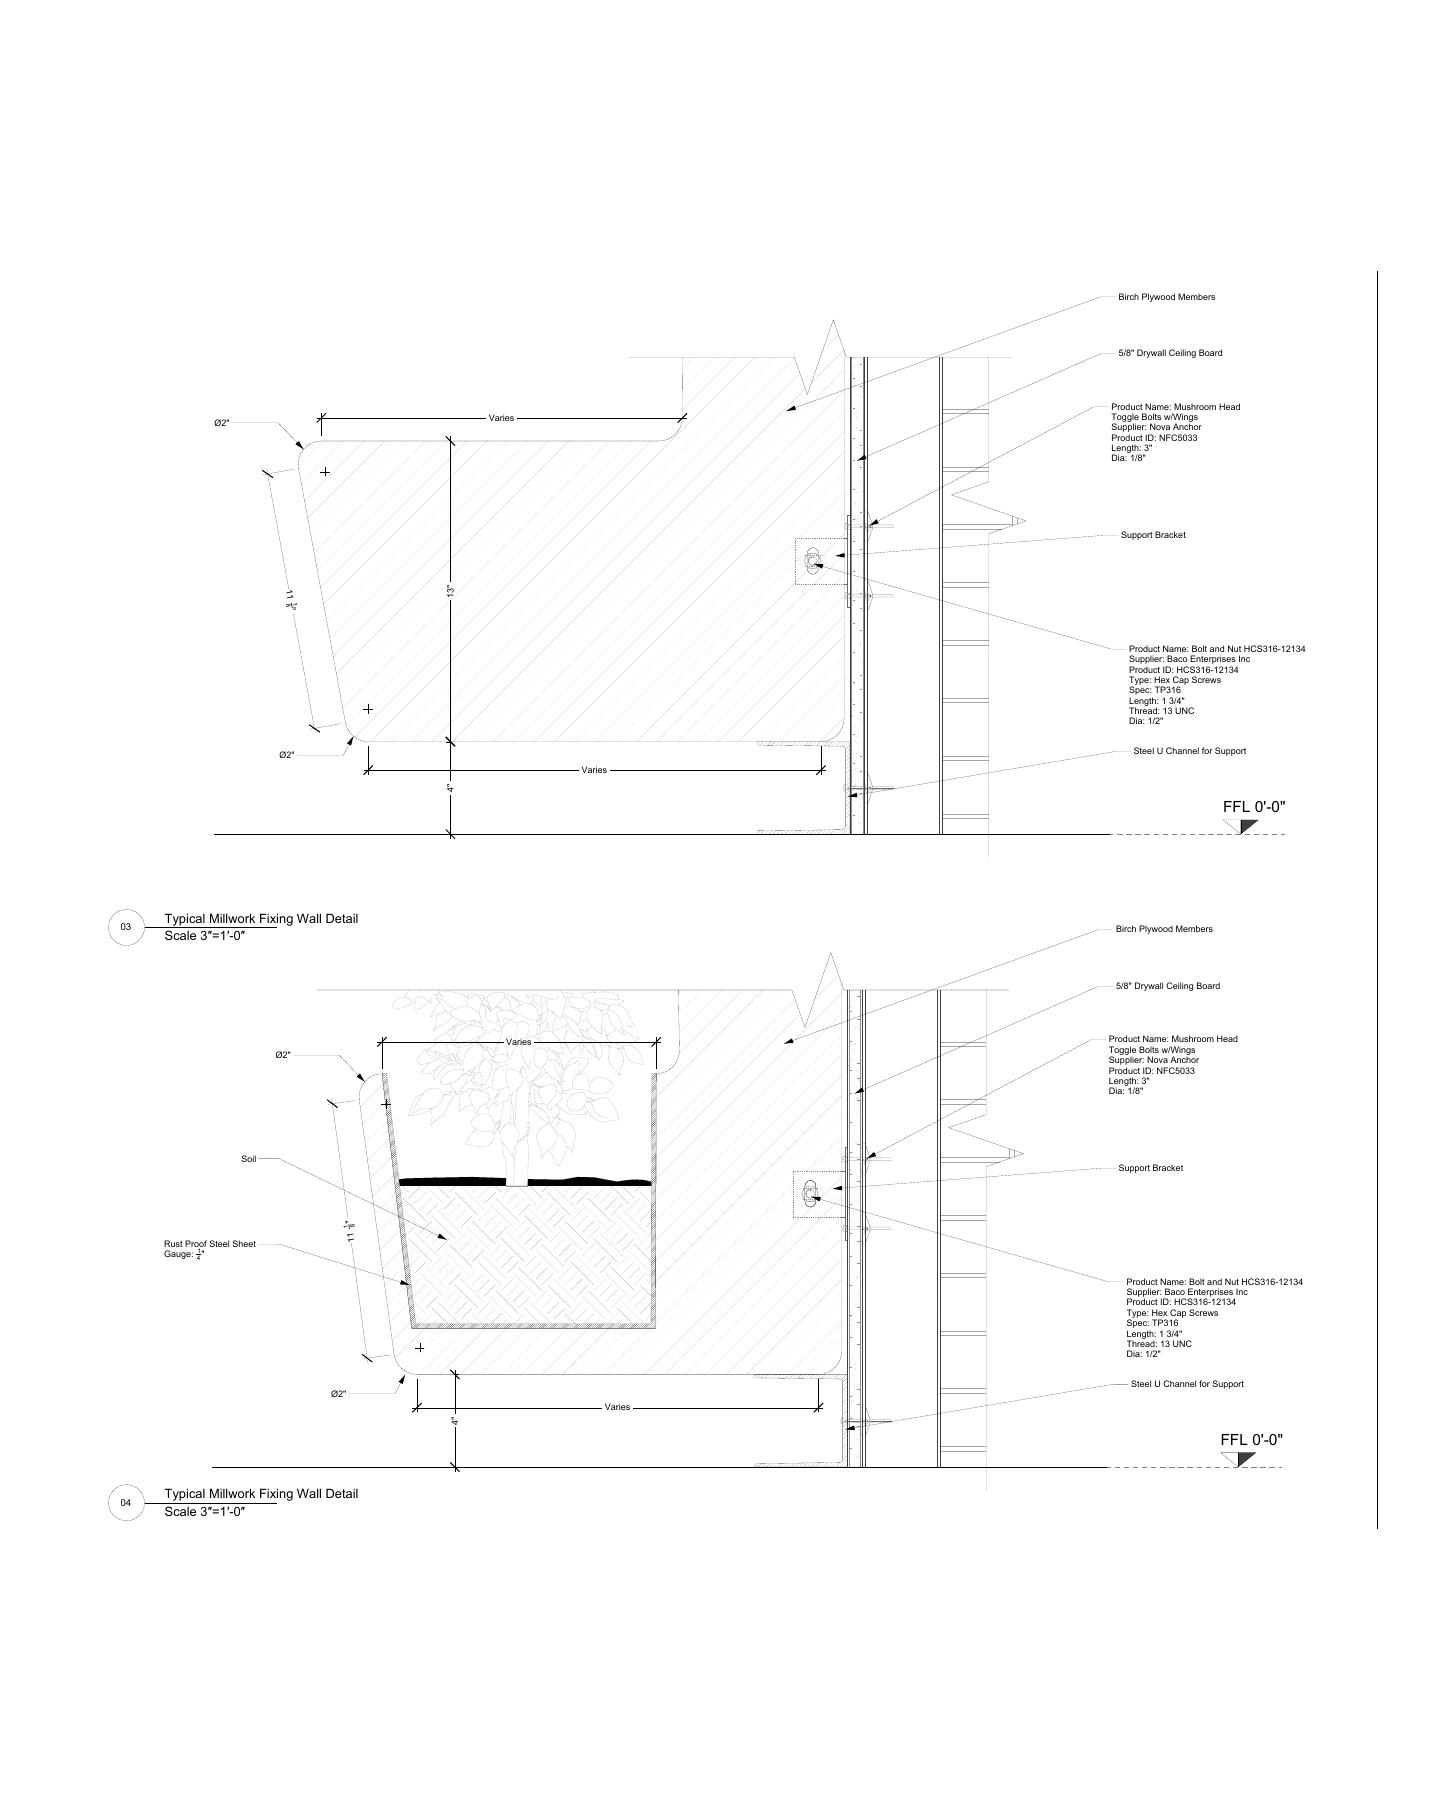
![Two sections at 3 inches to the foot through a birch plywood rib fixed to the wall at The Migrant Kitchen, 157 Columbus Avenue: rounded 2 inch corners, a support bracket, toggle bolts, hex bolts and a steel channel; the second section has a planter set into the rib.]()
We develop layout, form and material direction as options, then refine the chosen one with the engineers and fabricators. You receive a drawing set to coordinate against.
The Migrant Kitchen, 157 Columbus Avenue · Millwork Fixing Details · Completed Interior
The Birch Ribs As Built · With JBA Collective, Architect Of Record
Get In TouchConstruction Drawings And Details
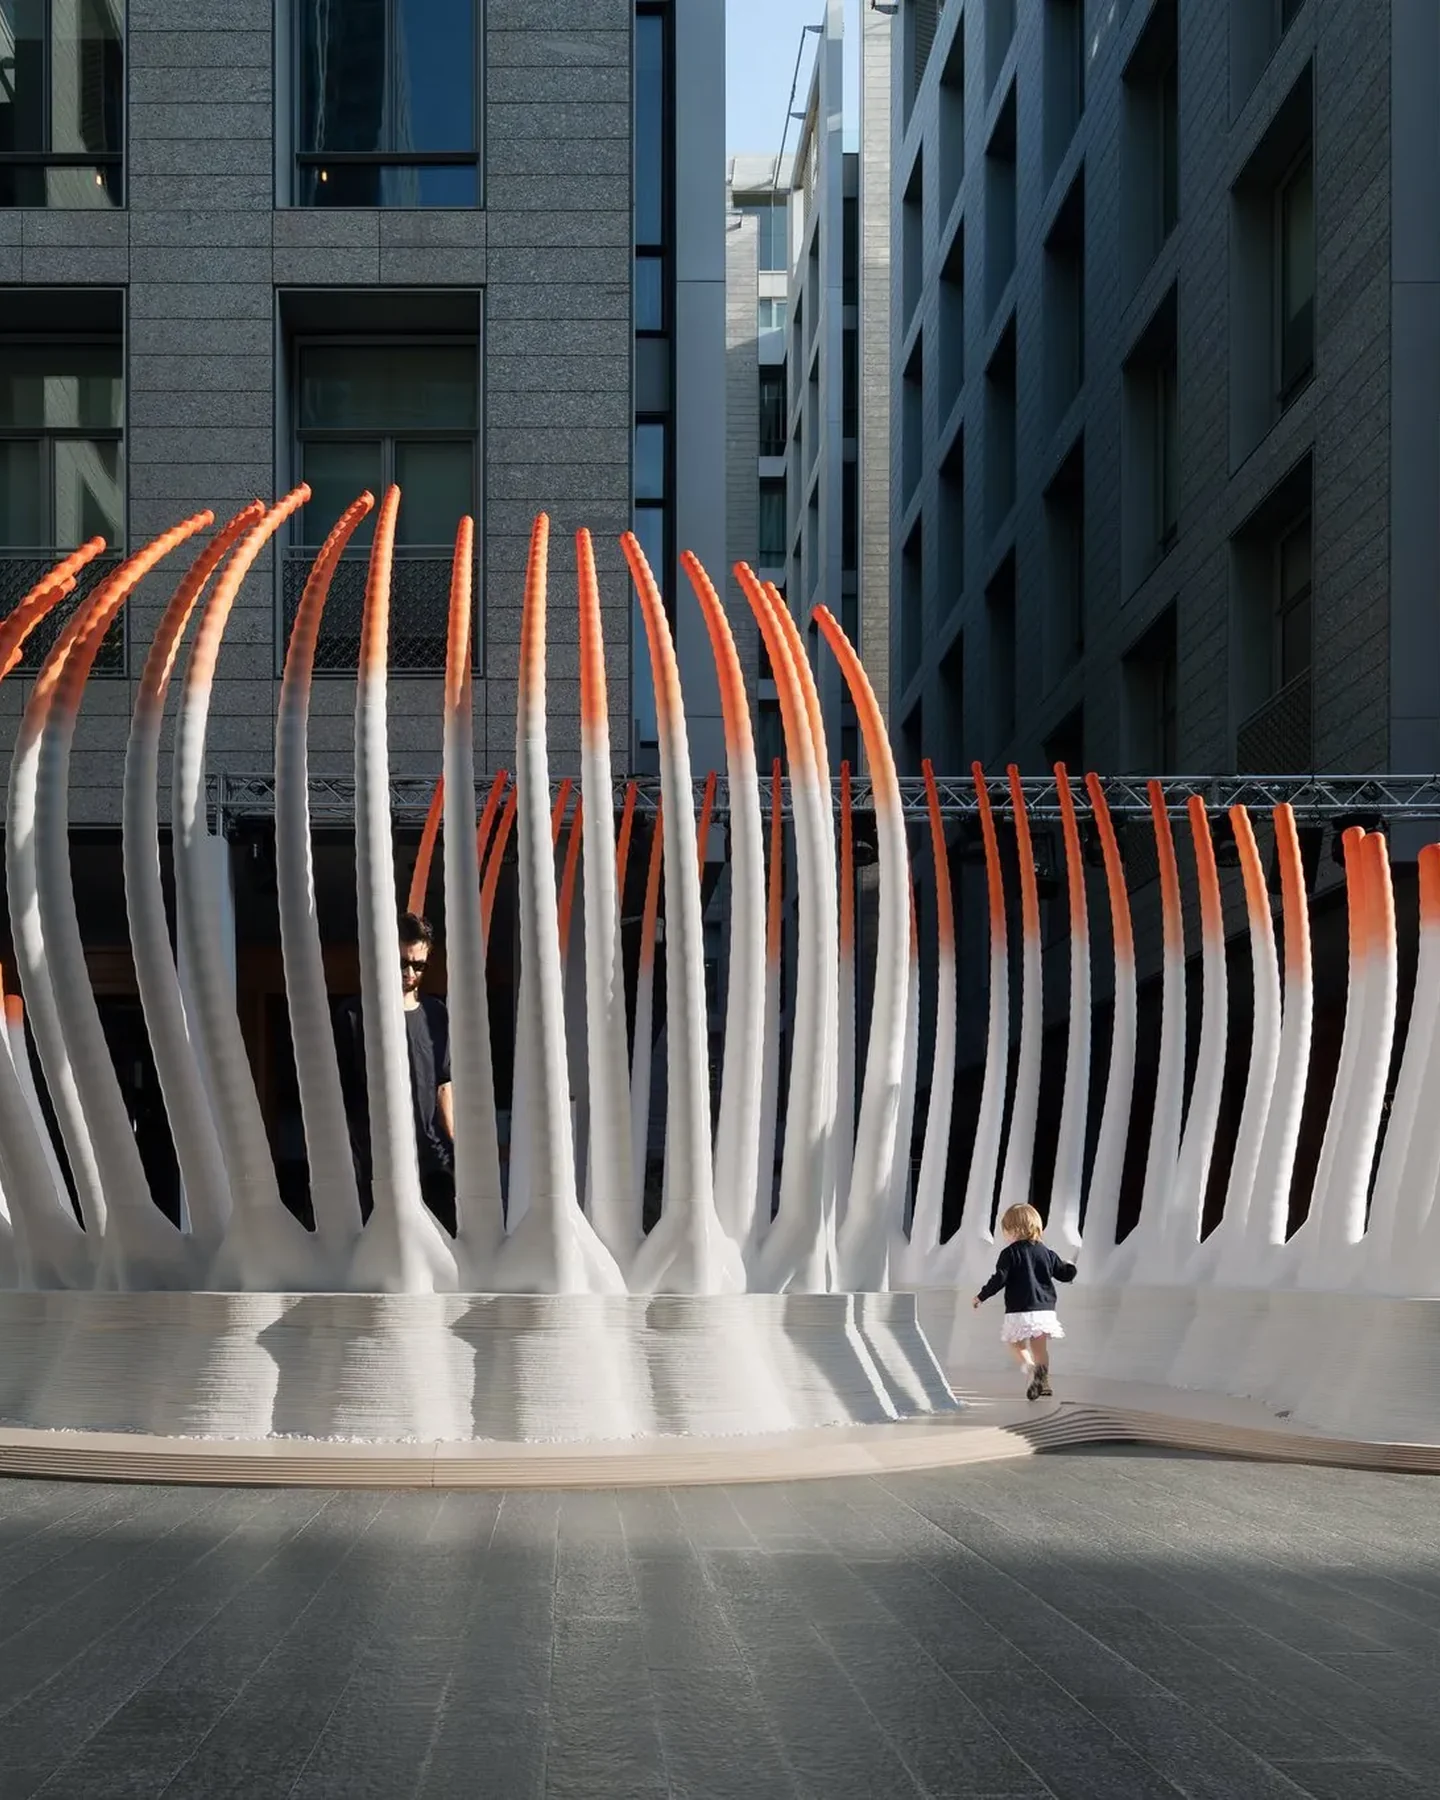
![The Deciduous pavilion seen from the side in a DIFC plaza: white 3D printed ribs with orange tips rising from a printed concrete base, with visitors around it.]()
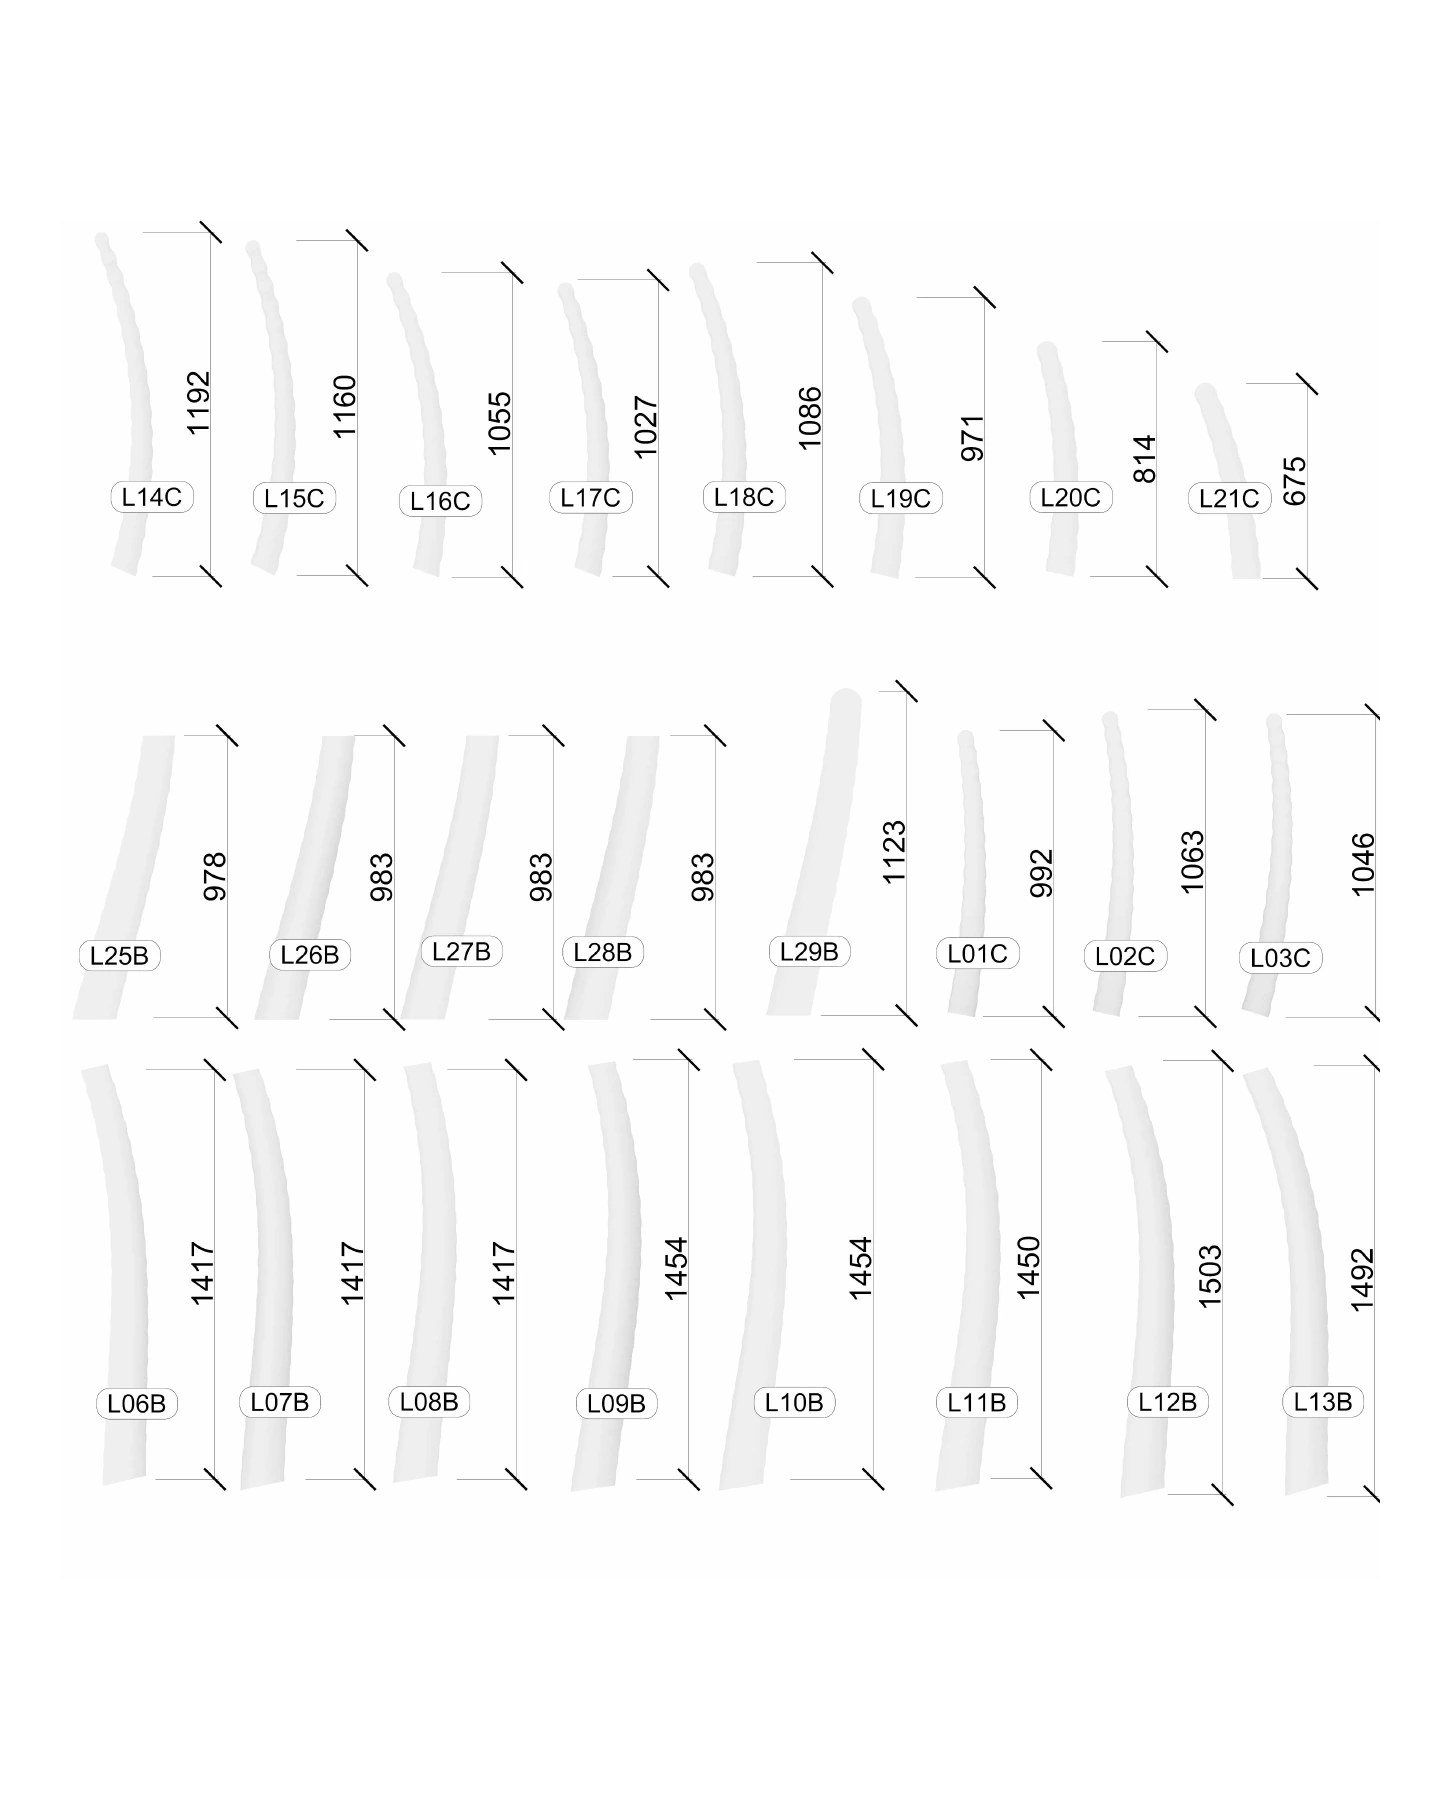
![Fabrication sheet for the Deciduous pavilion at 1 to 25, titled L Polymers Side View: the 3D printed polymer parts drawn one by one in side view with their tags, and their lengths in millimeters from 675 to 1,503.]()
We prepare dimensioned plans, sections, elevations and custom details. A local architect of record holds the legal role.
Deciduous · Printed Polymer Parts, Side View · Completed Installation
The Pavilion As Built · Design Subconsultant To AECOM · Photograph: NAARO
Get In TouchConsultant And Contractor Coordination
![The steel pipe frame of the Audi Innovation Hub seen end on, between two glass buildings.]()
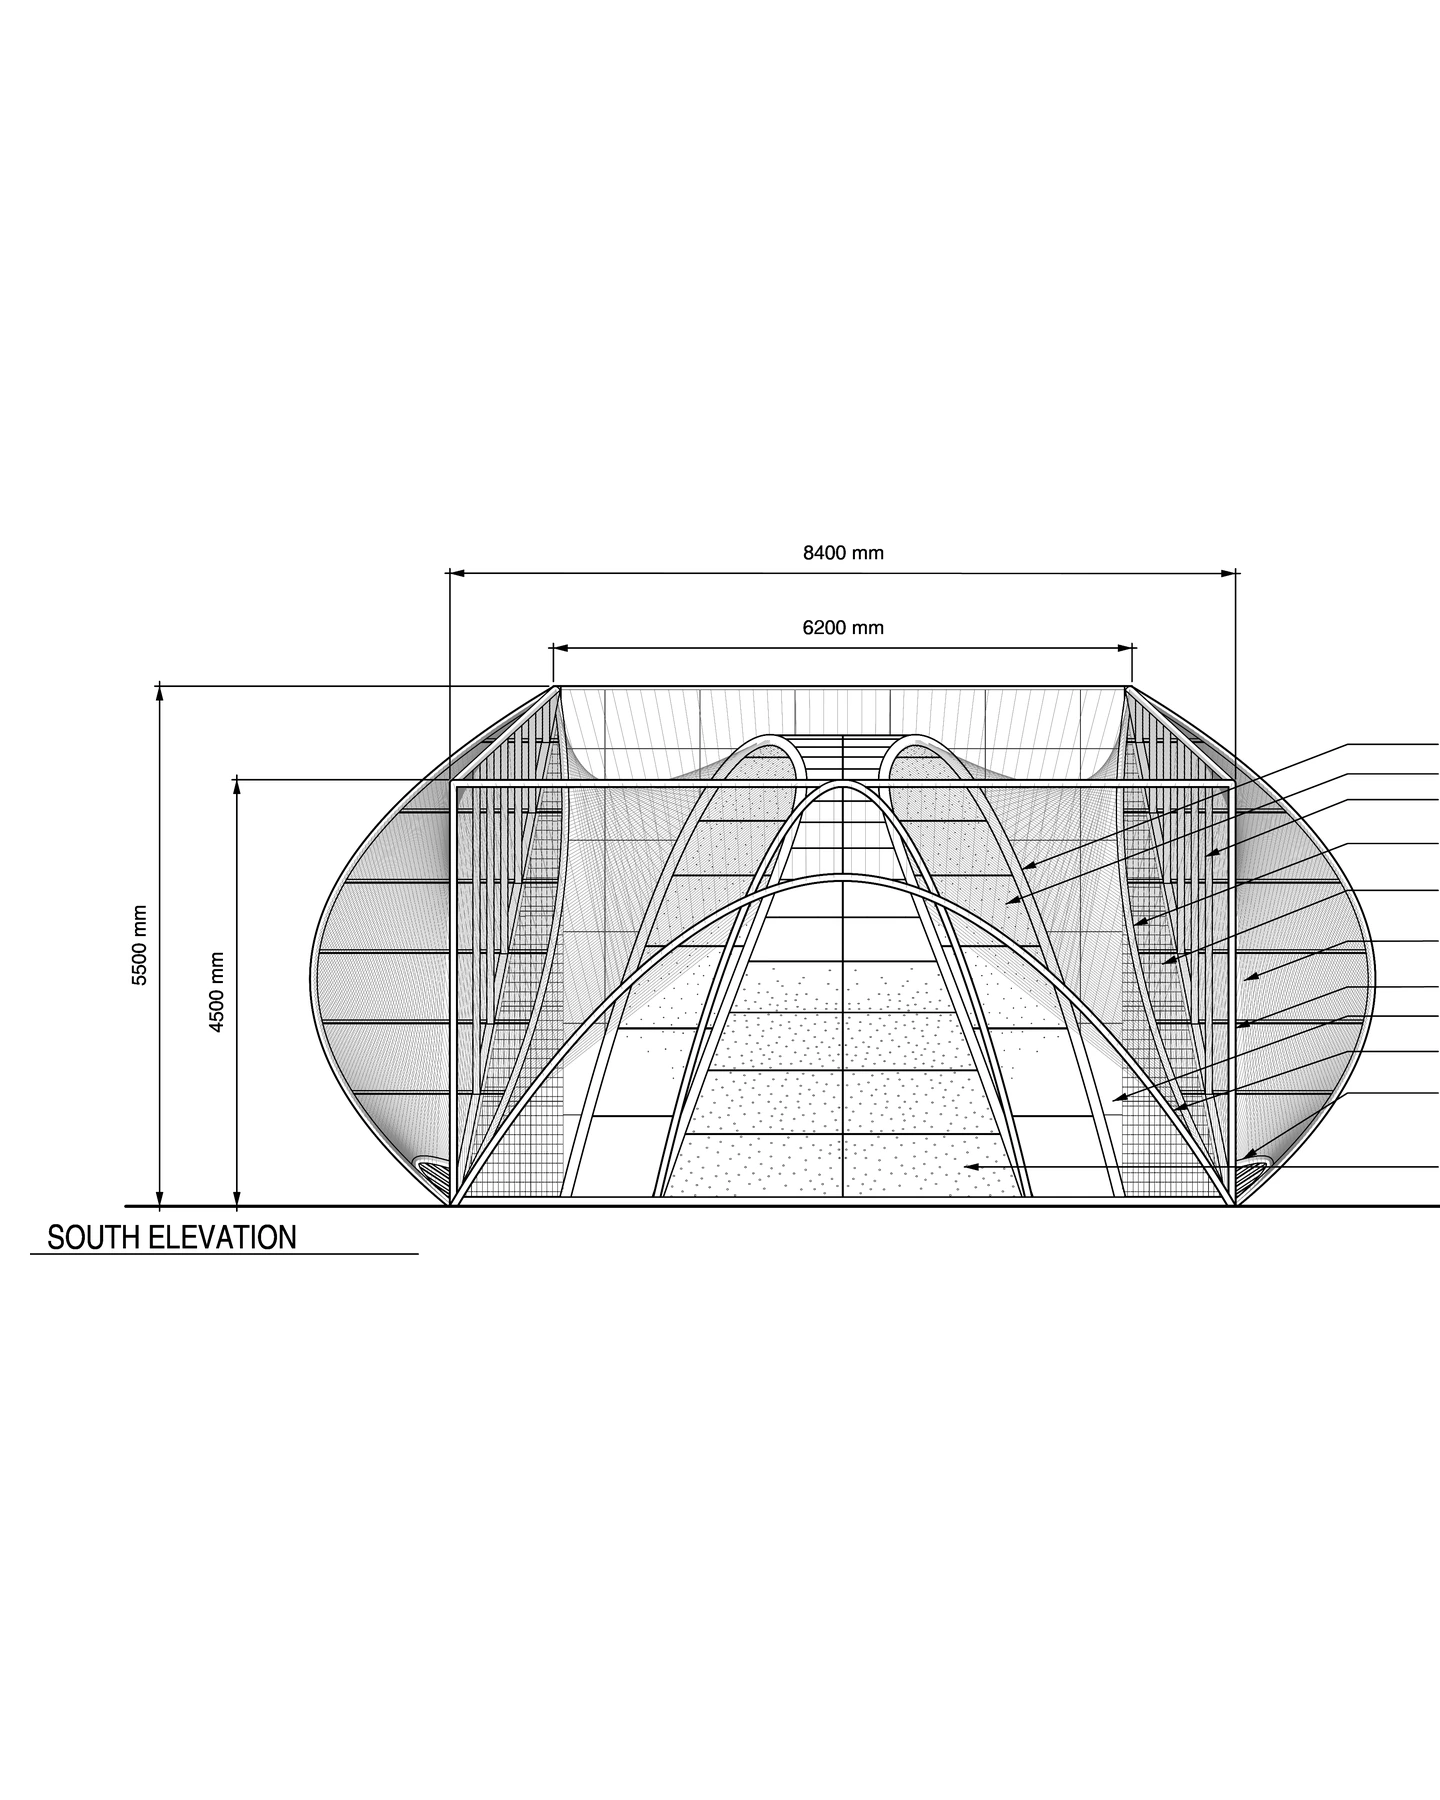
![South elevation of the Audi Innovation Hub at 1 to 50: bent steel pipes, cable rope and frame columns, 8,400 mm wide and 5,500 mm high.]()
We coordinate our design with the architect of record, engineers, contractor and suppliers. Site visits are by agreement.
Audi Innovation Hub · South Elevation · Completed Installation
The Structure As Built · Photograph: Dennis Wierenga
Get In TouchBespoke Design And Fabrication
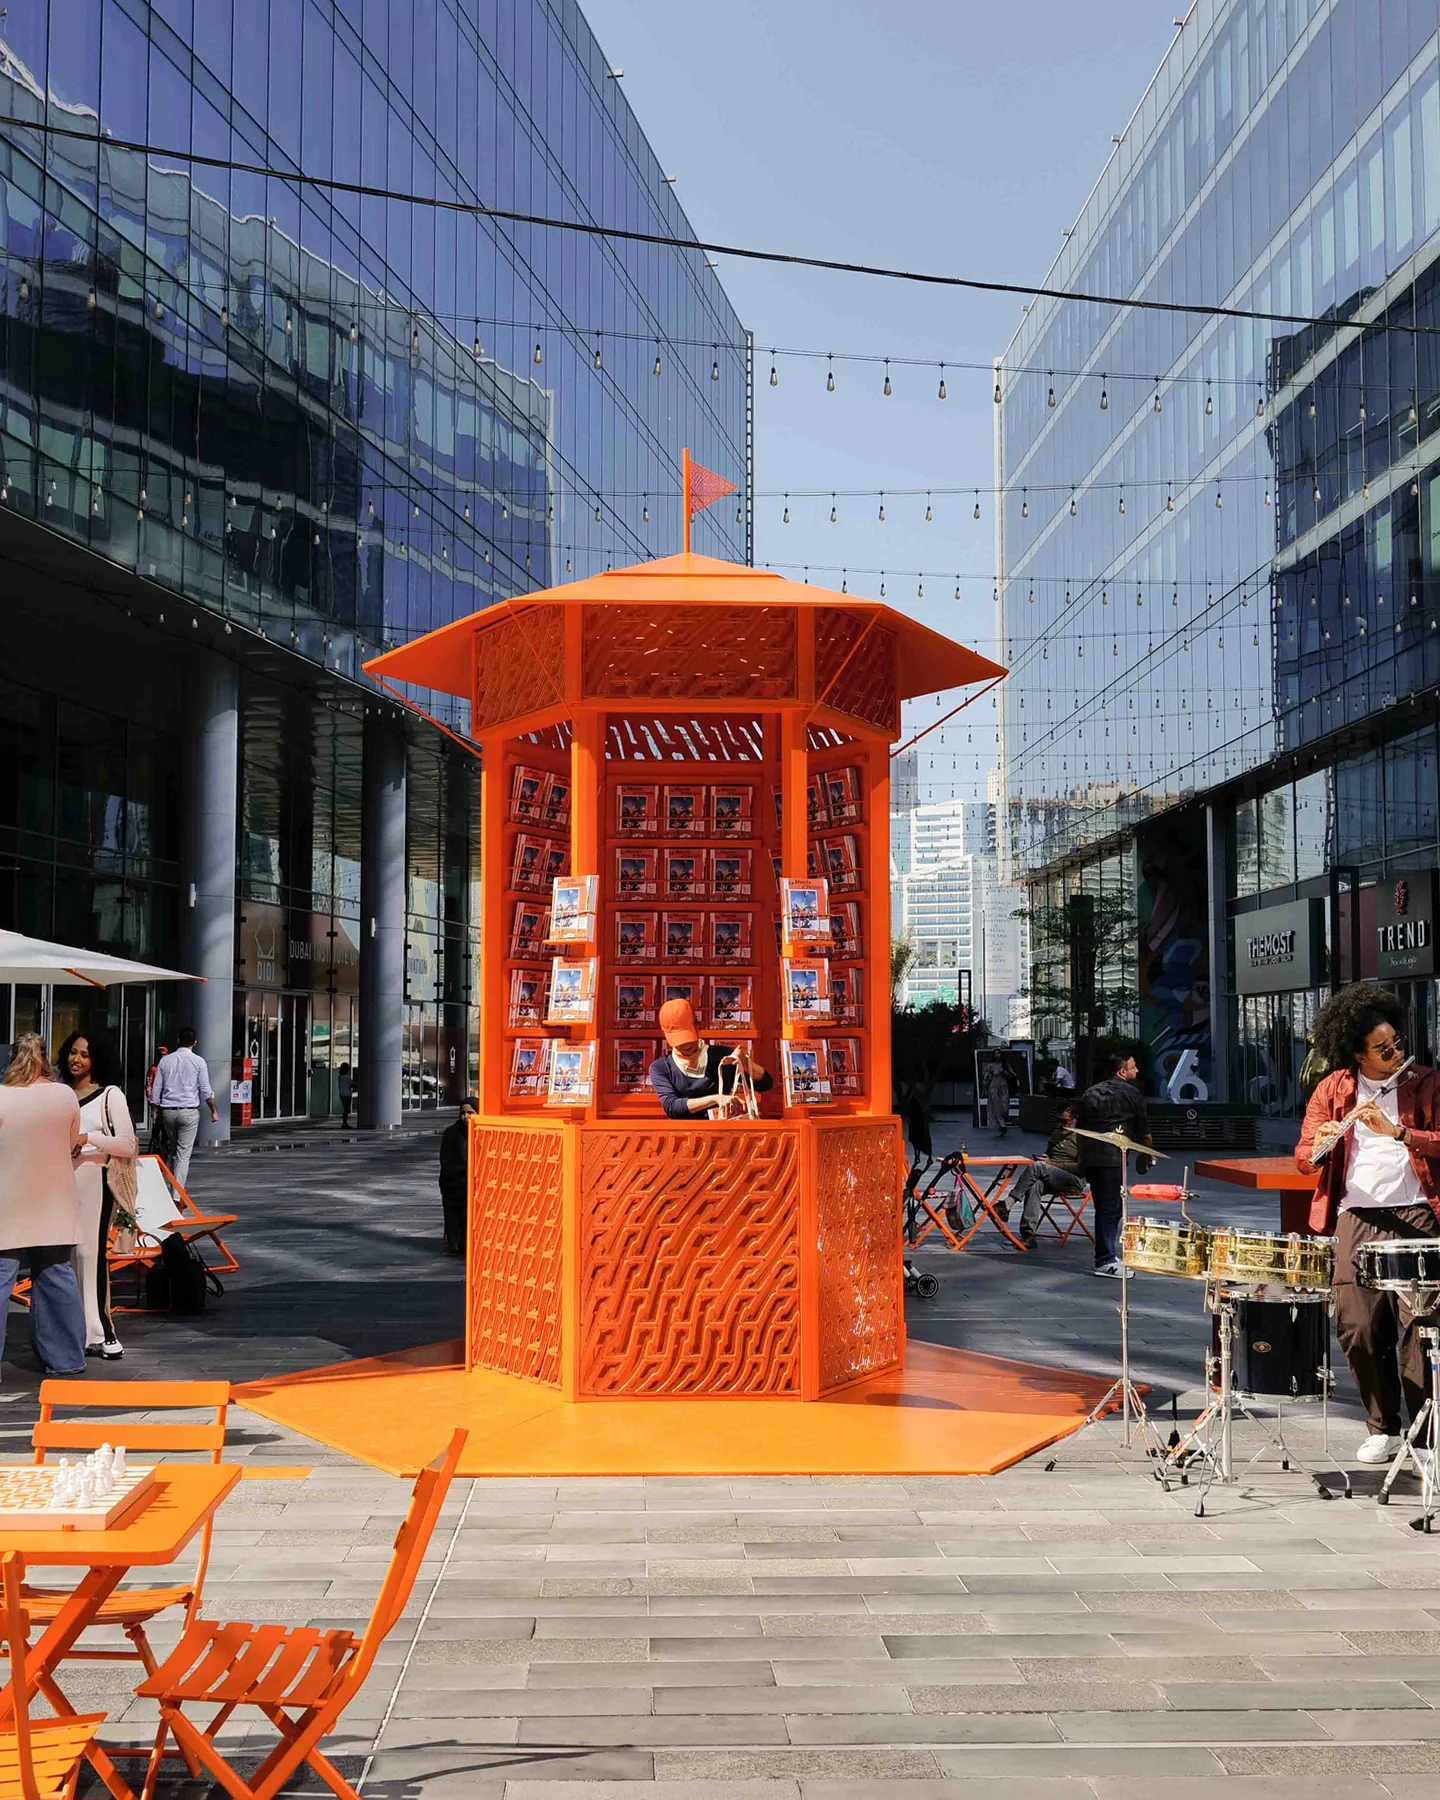
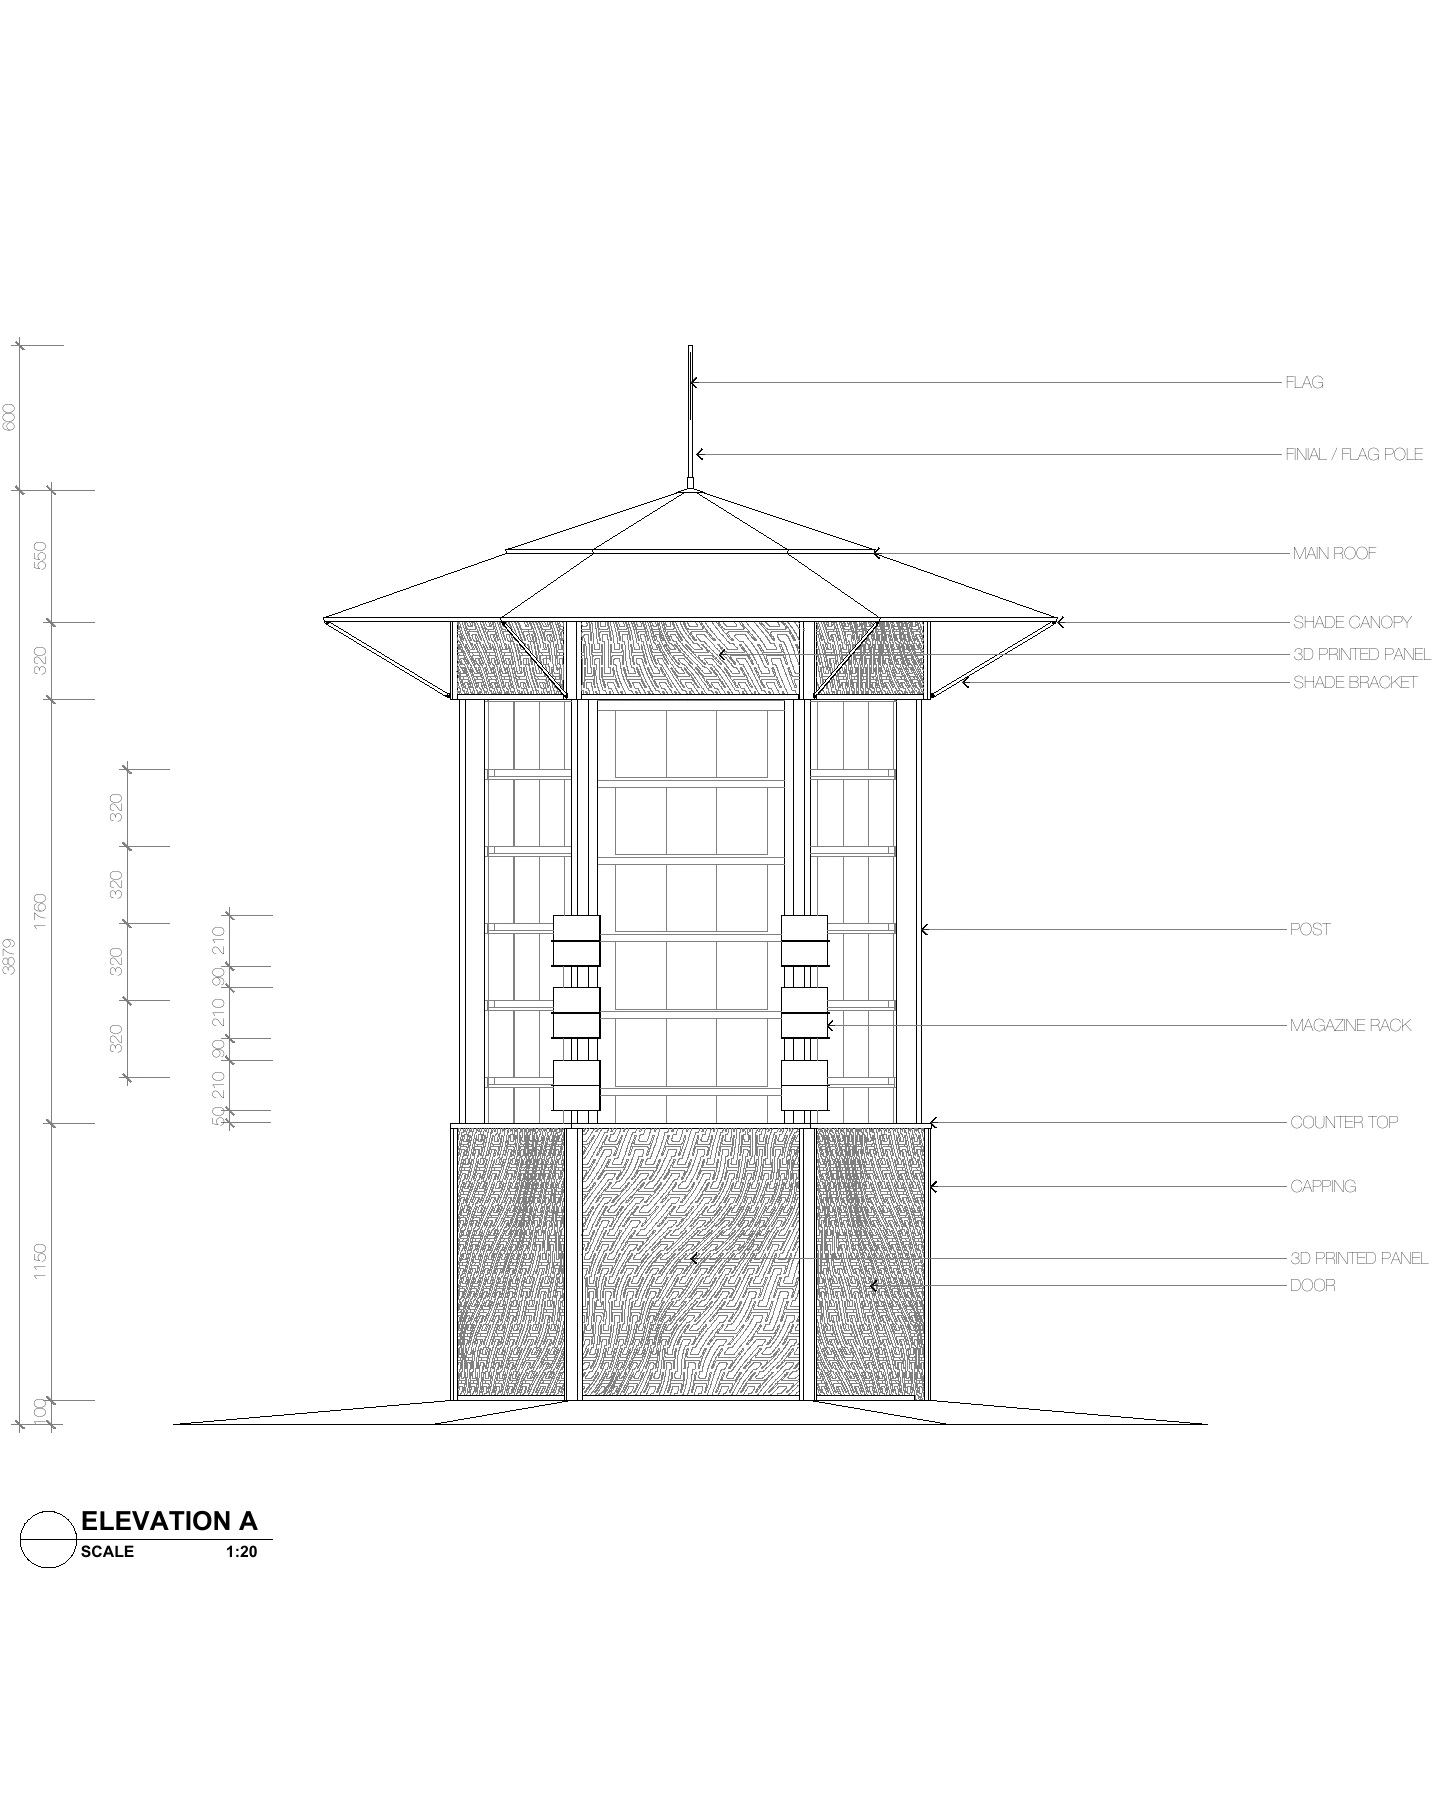
![The orange kiosk in Dubai Design District seen square on to its counter, with magazines on display and people around it.]()
![Elevation A of the Le Monde d’Hermès Kiosk at 1 to 20: roof, printed panels and posts, with its dimensions.]()
We design custom joinery, fixtures and furniture and develop them with the makers in timber, steel, ceramic and 3D printing.
Le Monde d’Hermès Kiosk · Counter Elevation · Completed Installation
The Kiosk As Built, Its Roof Lower Than Drawn · Built By Alpha Nero · Photograph: Remi Abouchakra
Get In Touch

What We Do
Our work runs from site analysis and concept design to construction drawings and fabrication details.
Our completed work is interiors, installations, prototypes and objects, with spaces in Dubai, Barcelona and New York. Our houses and larger buildings are design proposals, for clients that include the Royal Commission for AlUla, the University of Sharjah, the Mohammed Bin Rashid Housing Establishment and Barjeel Art Foundation. We have also made design proposals for NEOM and A.R.M. Holding.
Discuss A ProjectMEAN* In Numbers
- 13 Completed Works
- 24 Design Proposals
- 8 Countries, Built And Proposed
- 10 Years Of Practice
Counted from the project pages of this site and the PUFF Marbella Kiosk, 2016 to 2026. Completed works are interiors, installations, prototypes and objects.
From Drawing To Built
These sheets come from our drawing sets, sorted by project type. Every project here was built, and each is shown with a photograph of the result.
F&B And Retail
Completed Interior · 2 Projects · 4 Drawings
Send Location, Dubai
Khabib Nurmagomedov · 2025 · 300 sqm · Completed Interior · Built By Alpha Nero
The octagonal display and seating platform at the center of the store is drawn at 1 to 10 in plan, elevation and section. A second sheet sets out the water-jet-cut metal mesh around it: the pattern module and five frame types, the largest 3,500 by 850 mm.
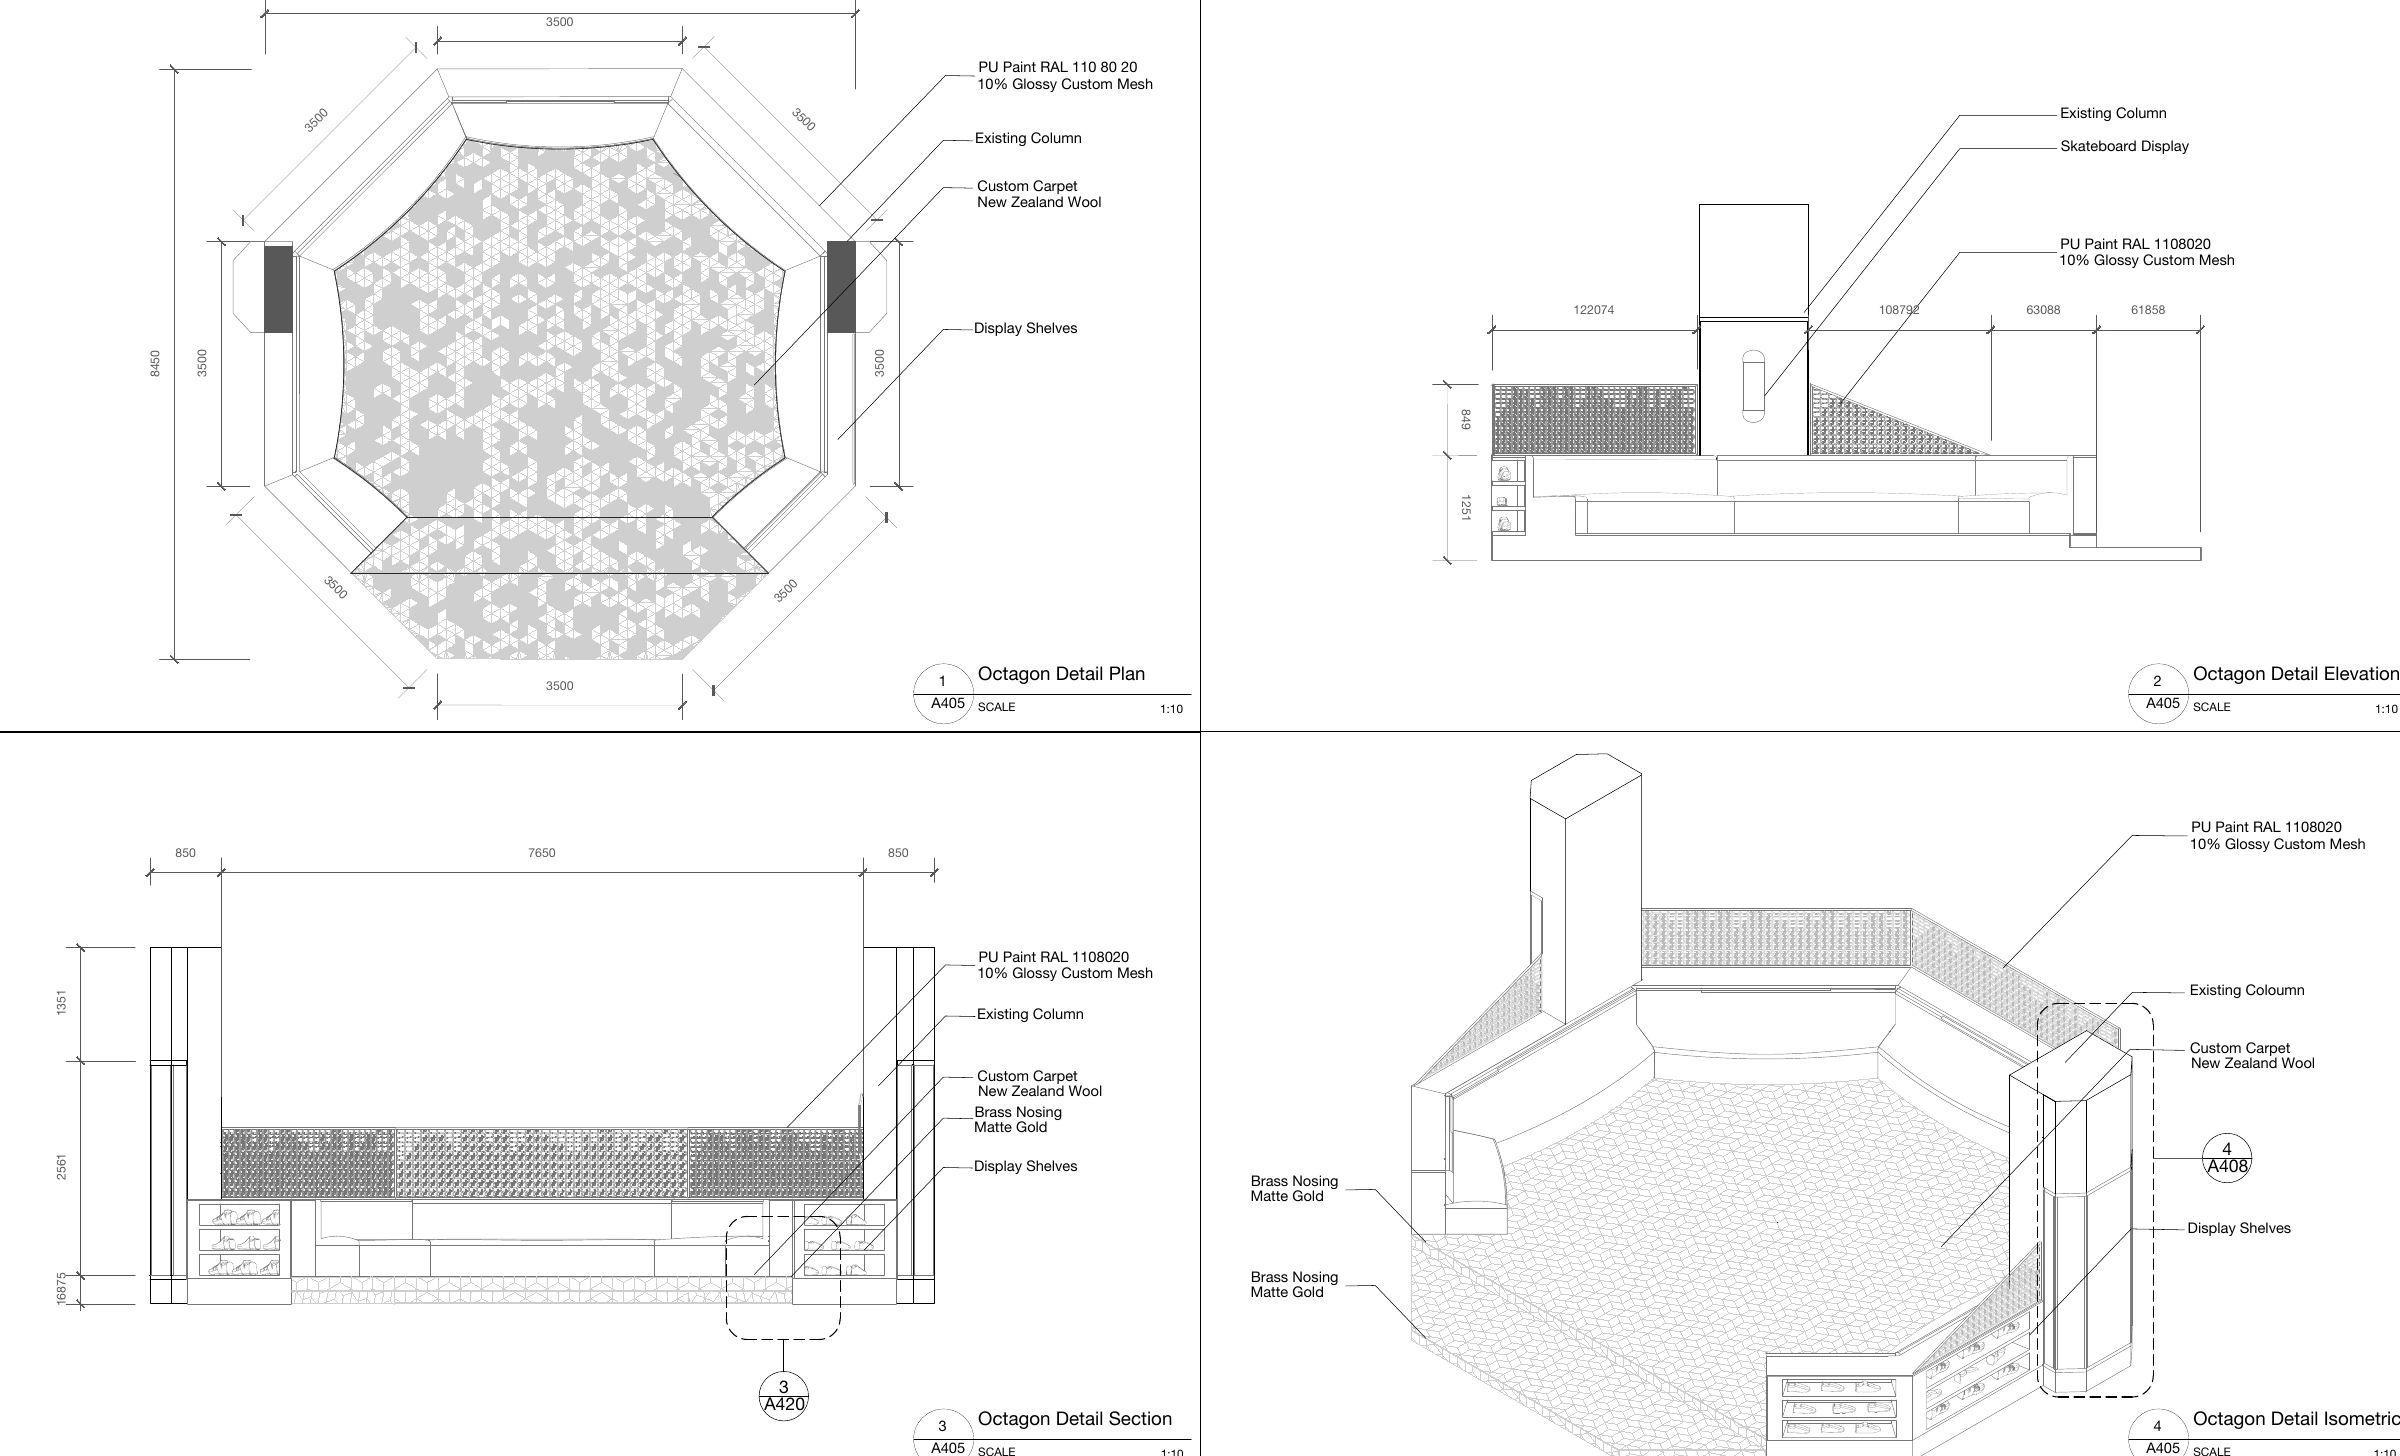
Send Location · Octagon Display Detail · MEAN* Design · Built By Alpha NeroView Larger 
Send Location · Metal Mesh Detail · MEAN* Design · Built By Alpha NeroView Larger 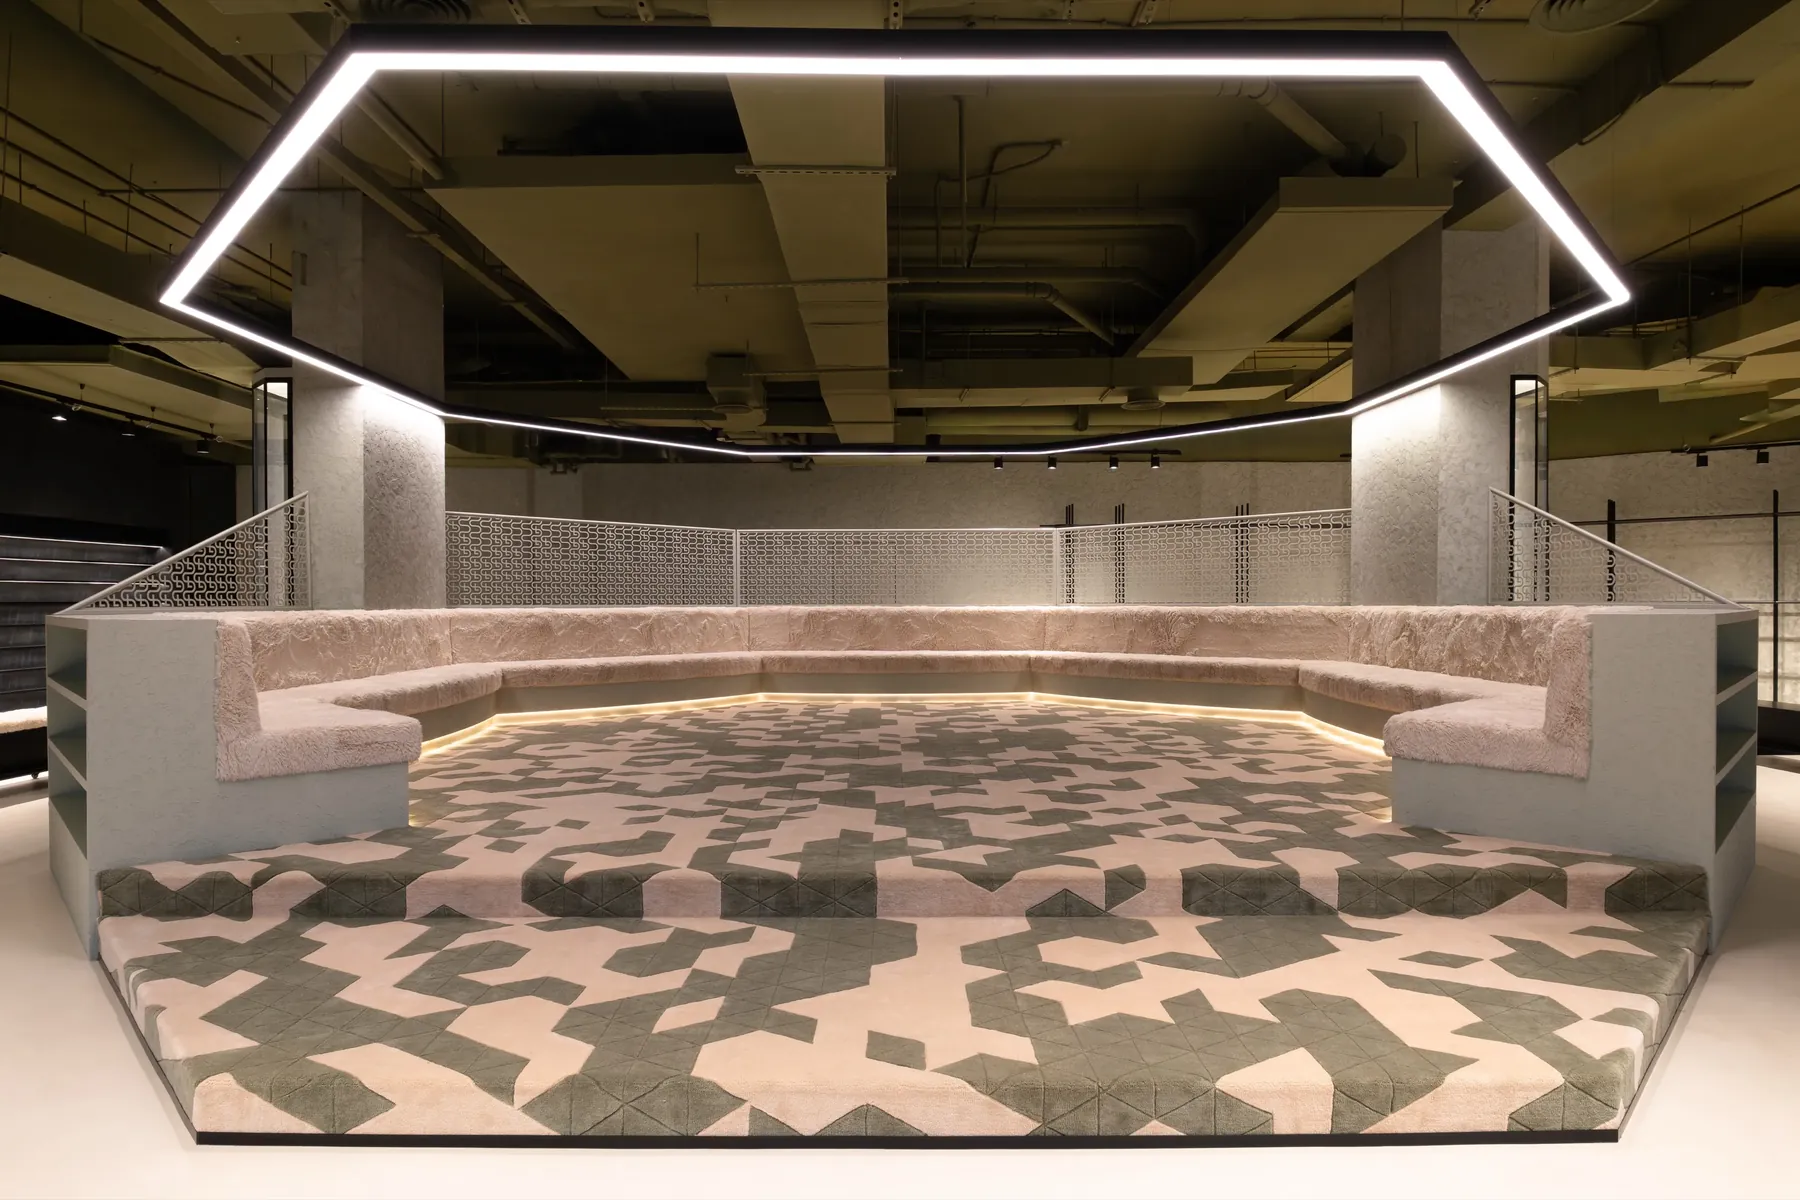
As Built · Photograph: Aylul Studio
The Migrant Kitchen, New York
The Migrant Kitchen · 2022 · Completed Interior · With JBA Collective, Architect Of Record
At the 157 Columbus Avenue restaurant, birch plywood ribs line the wall, arch around a column and cross the ceiling. The axonometric draws every group of ribs and shelves apart, each with its tag. The sequence shows them going up in fourteen steps.
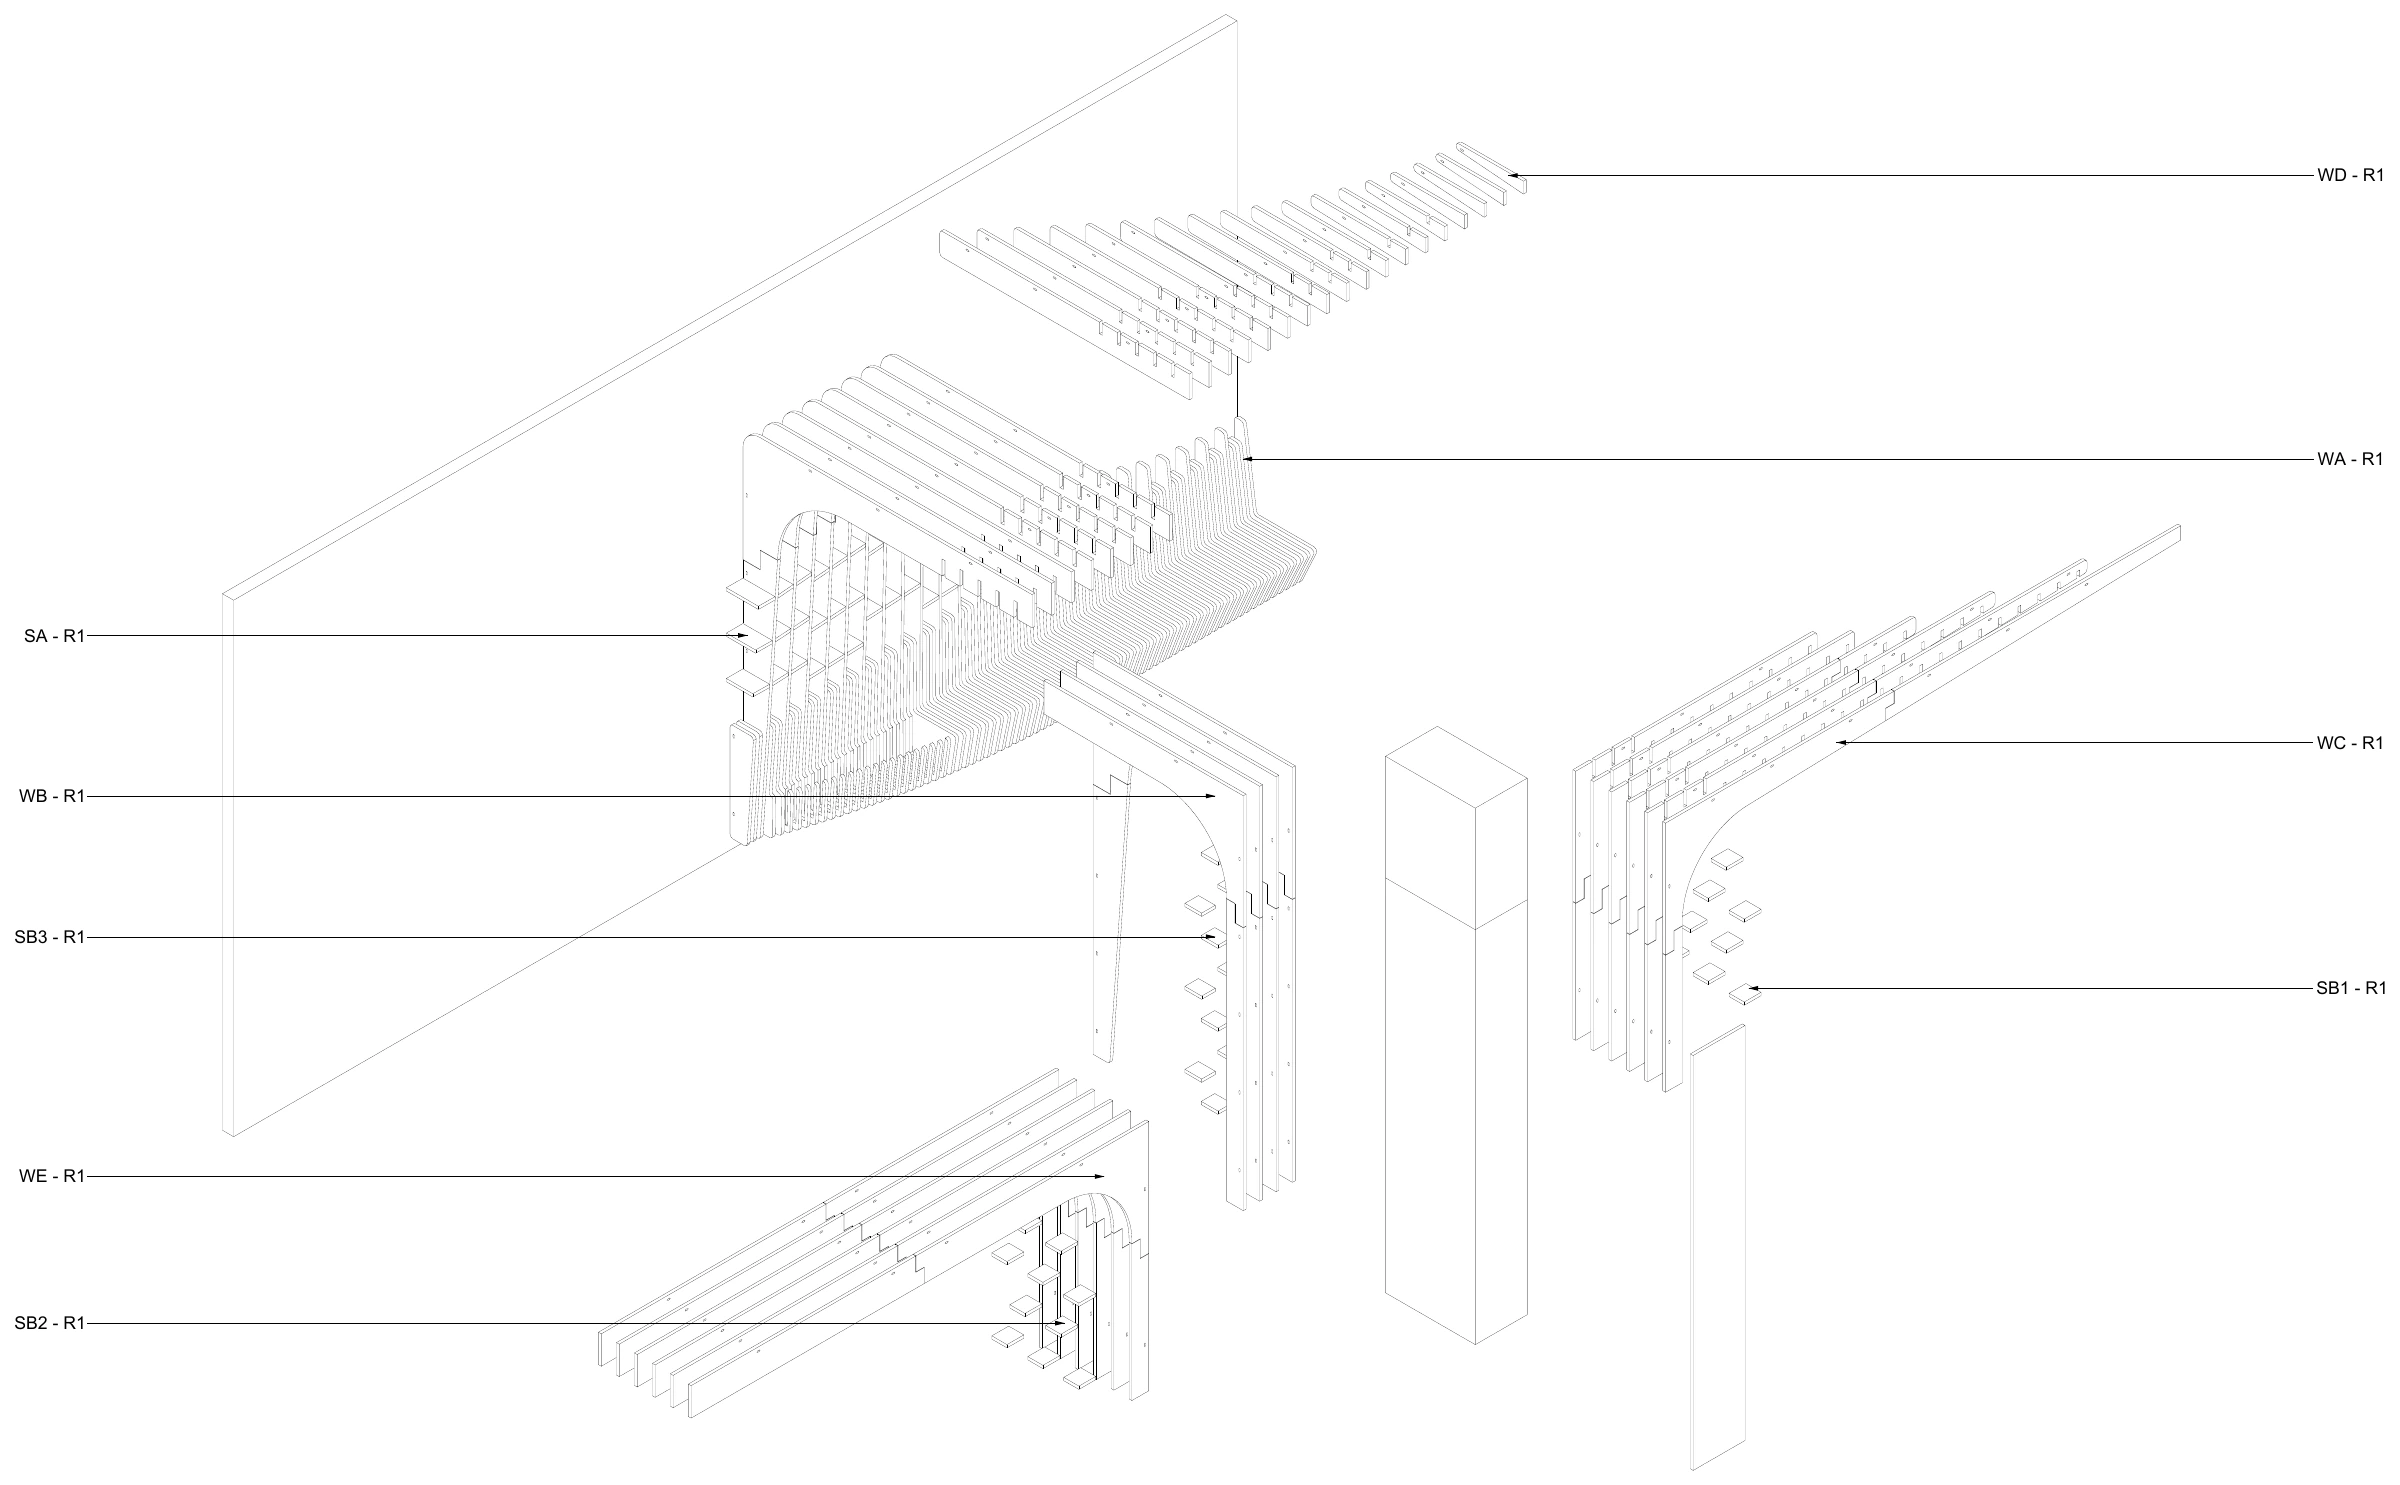
The Migrant Kitchen, 157 Columbus Avenue · Millwork Axonometric · MEAN* Design · With JBA Collective, Architect Of RecordView Larger 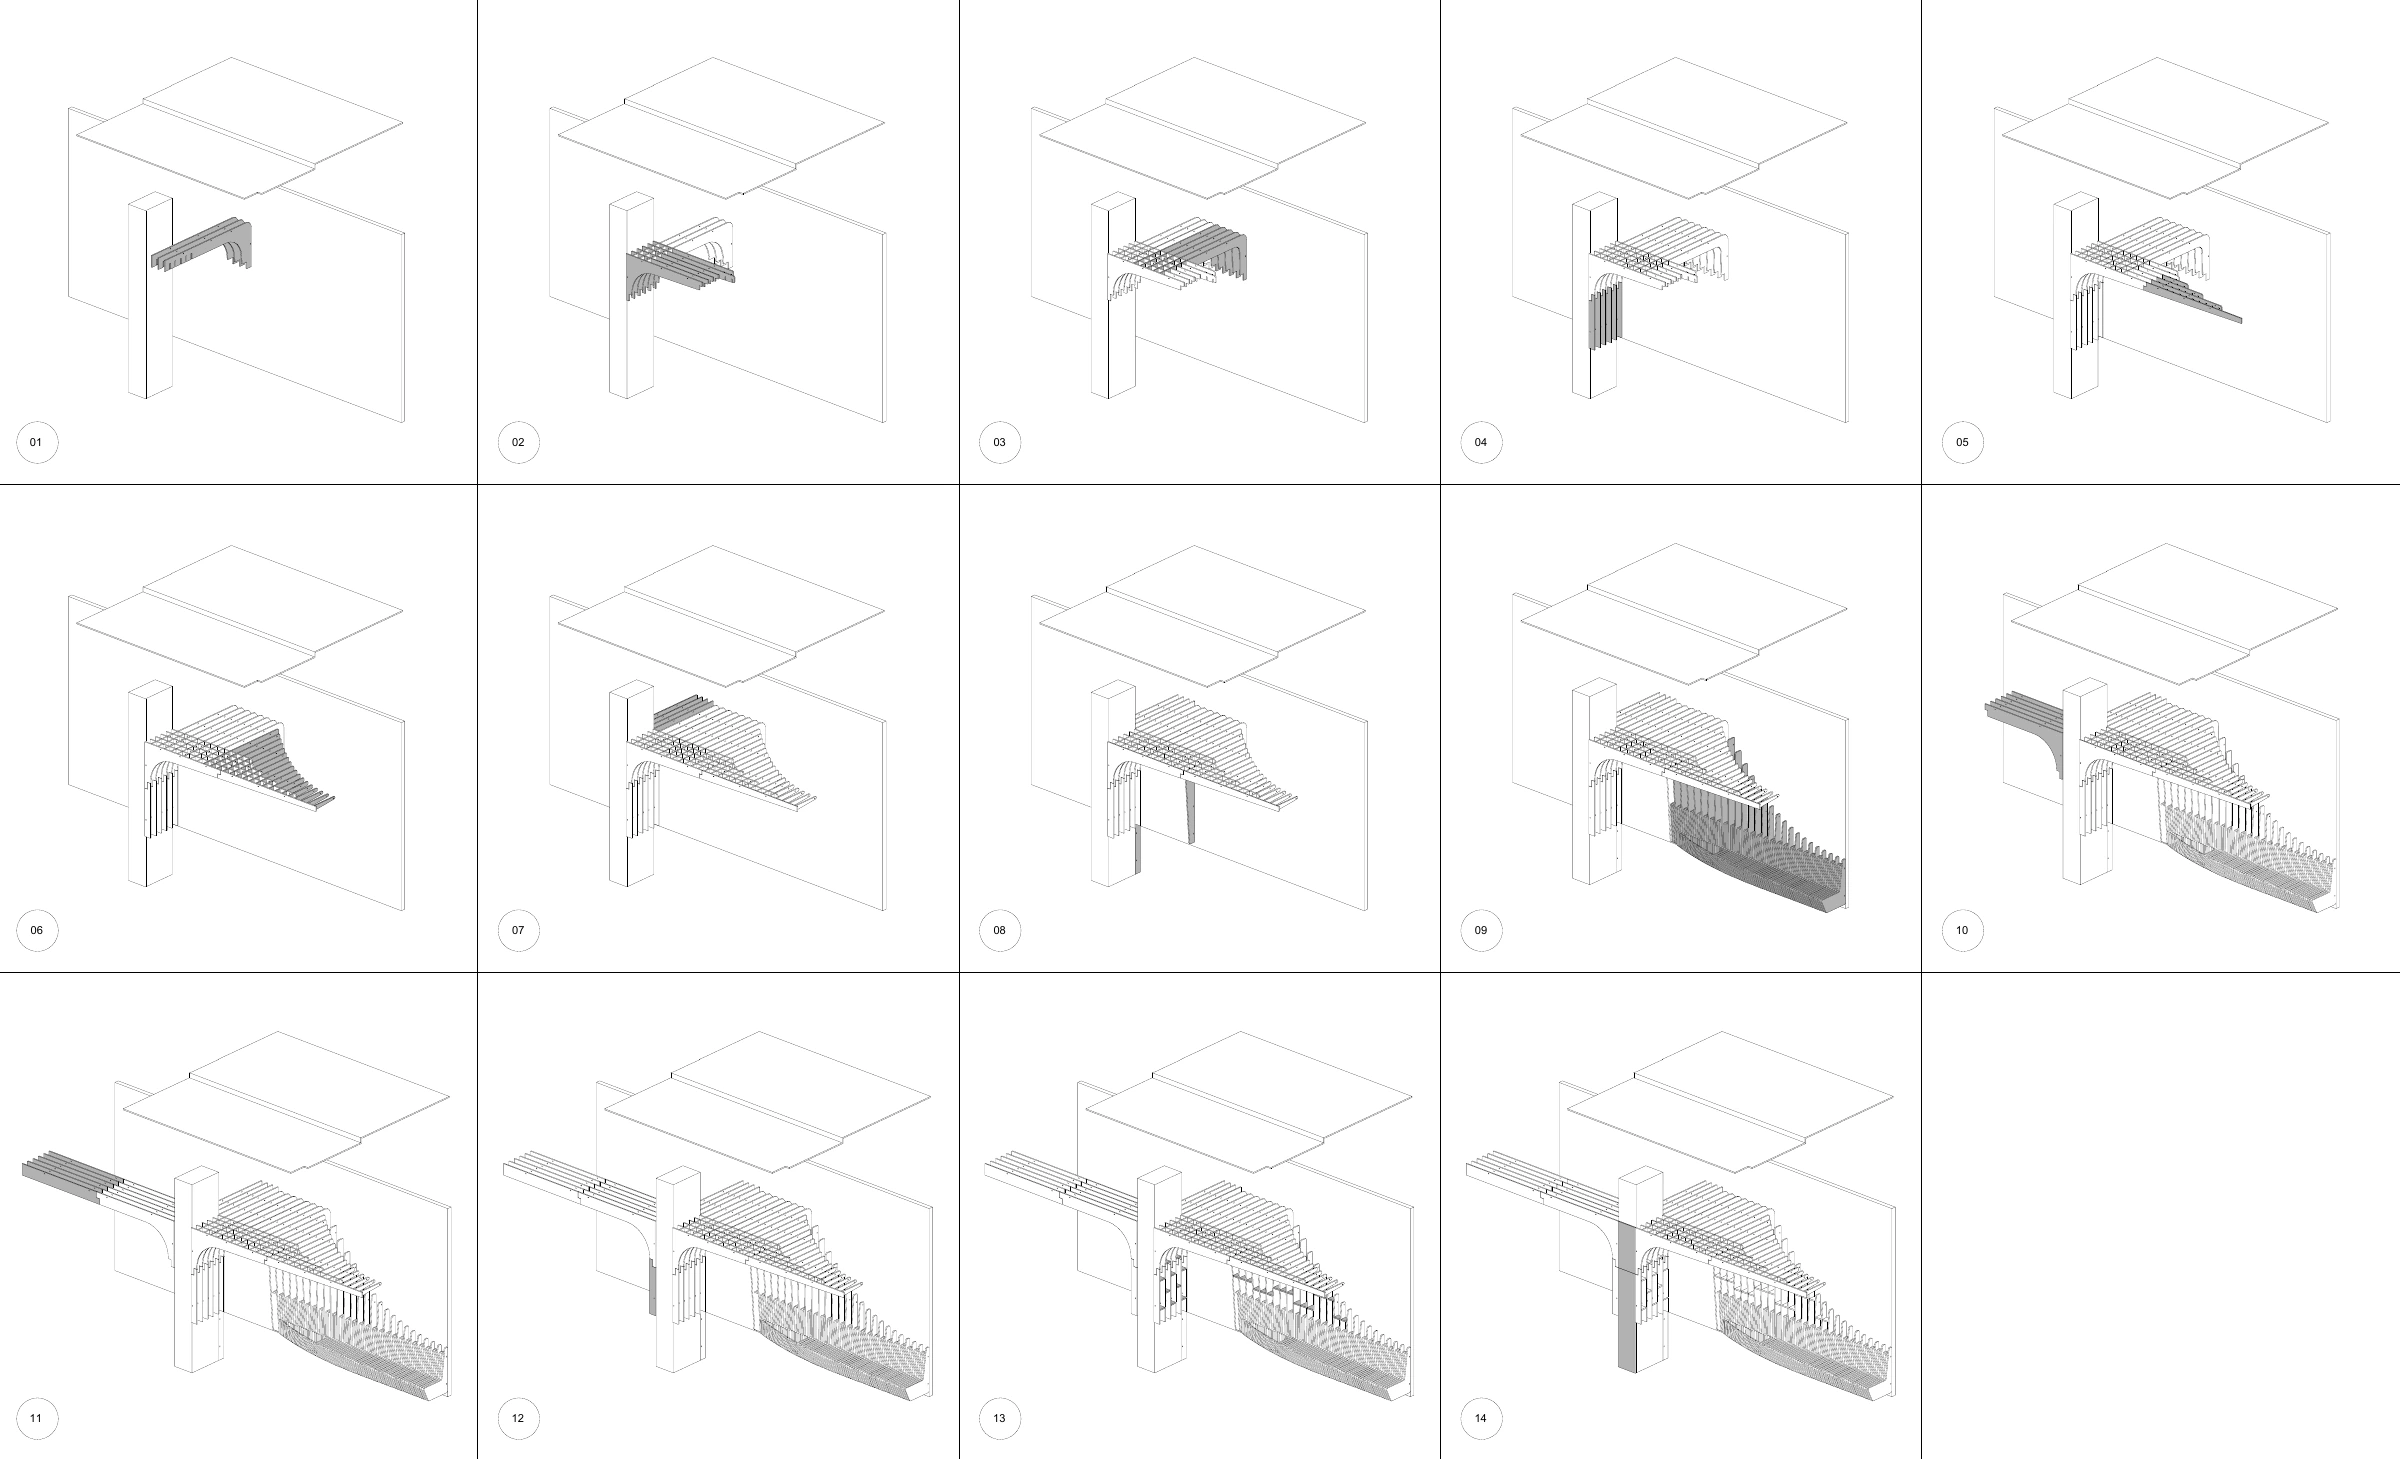
The Migrant Kitchen, 157 Columbus Avenue · Construction Sequence · MEAN* Design · Built By Giovanni MartiniView Larger 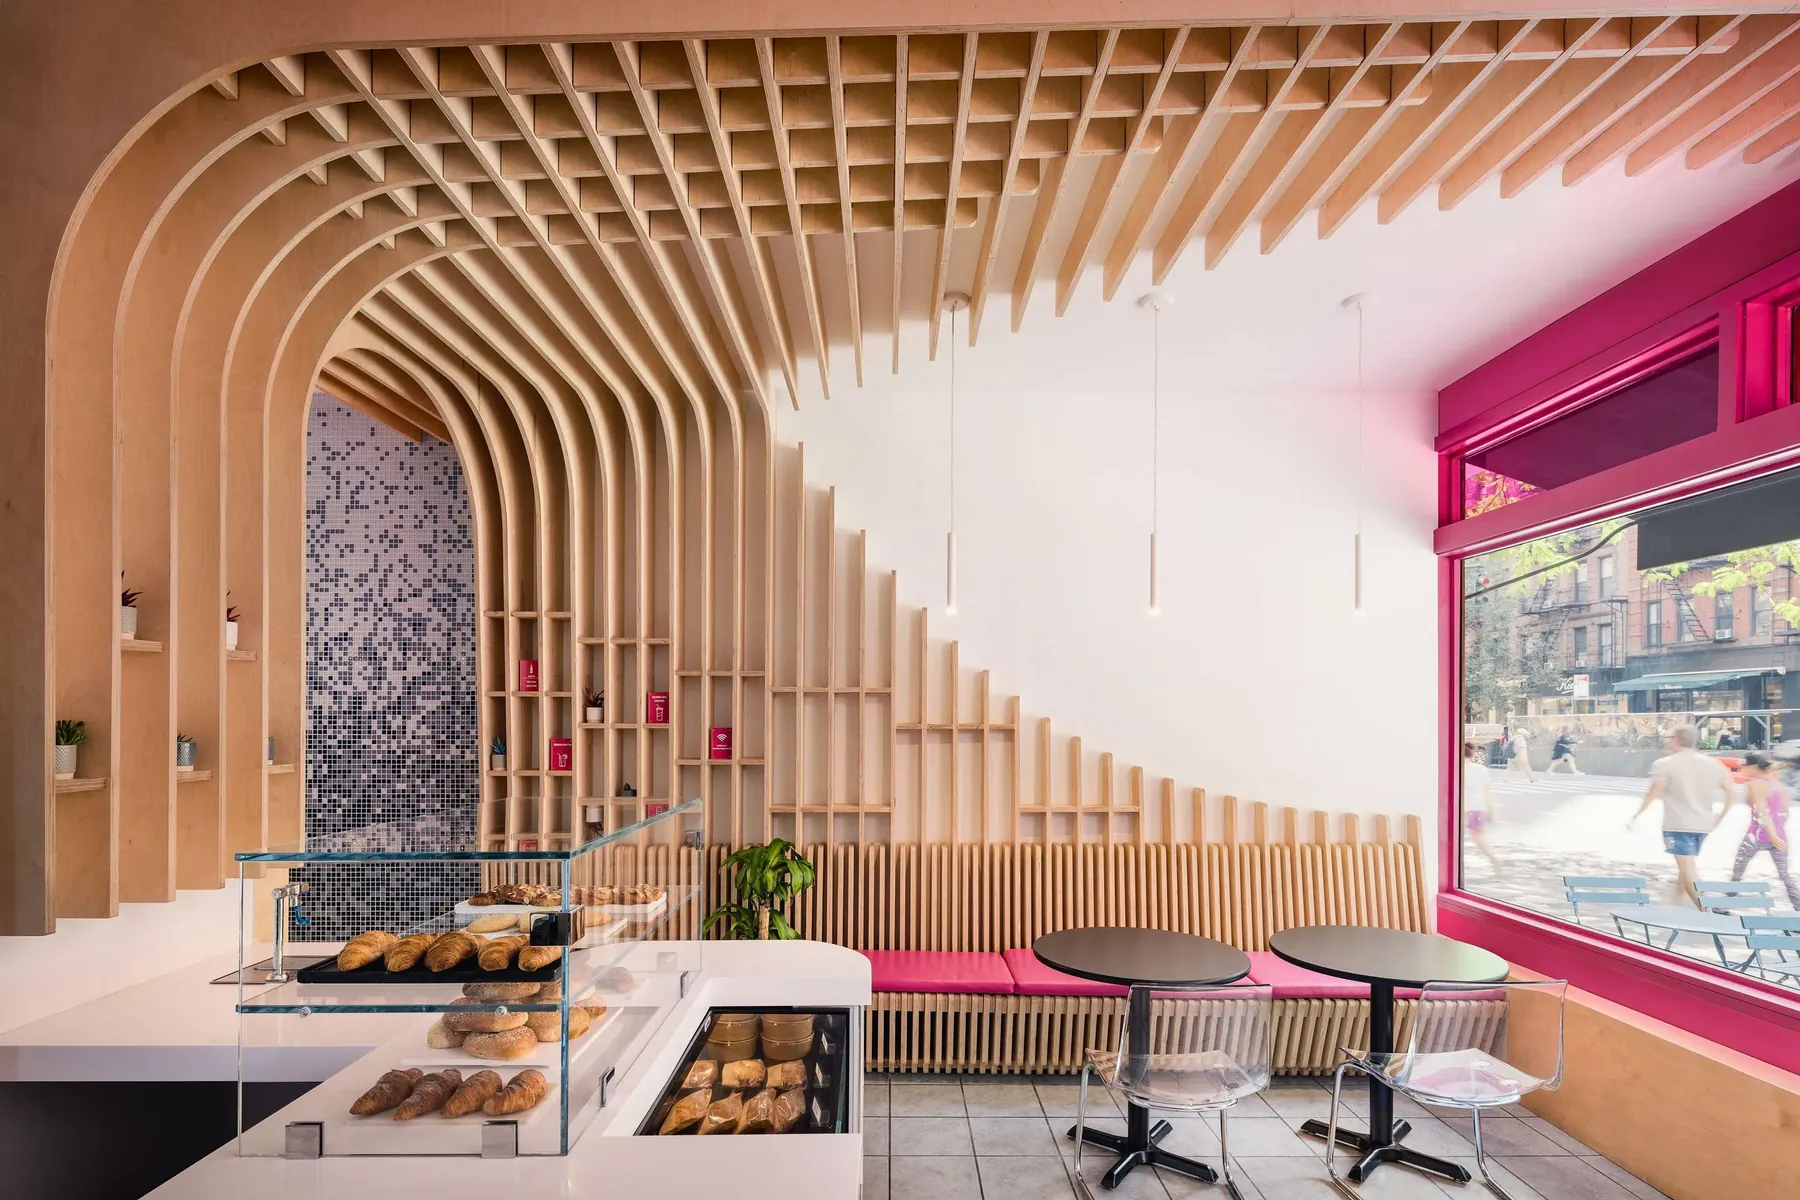
As Built
Wellness And Hospitality
Completed Interior · 1 Project · 4 Drawings
Repeat Wellness Club, Barcelona
Repeat · 2026 · 336 sqm · Completed Interior · With AK Studio, Architect Of Record
The ceramic wall of the reformer studio is drawn at 1 to 20, 10.27 m long and 3.12 m high, in eight panels each 1,284 mm wide, every ceramic piece shown. The ceramics were made by Ceràmica Cumella. The Stairs Details sheet draws the powder coated steel stair to the mezzanine at 1 to 8 and 1 to 10, with rounded treads in 5 mm metal sheet and 15 mm vertical rails. A third sheet, the Clay Wall Detail, sets the corrugation of the clay wall by the stair at a 75 mm pitch.
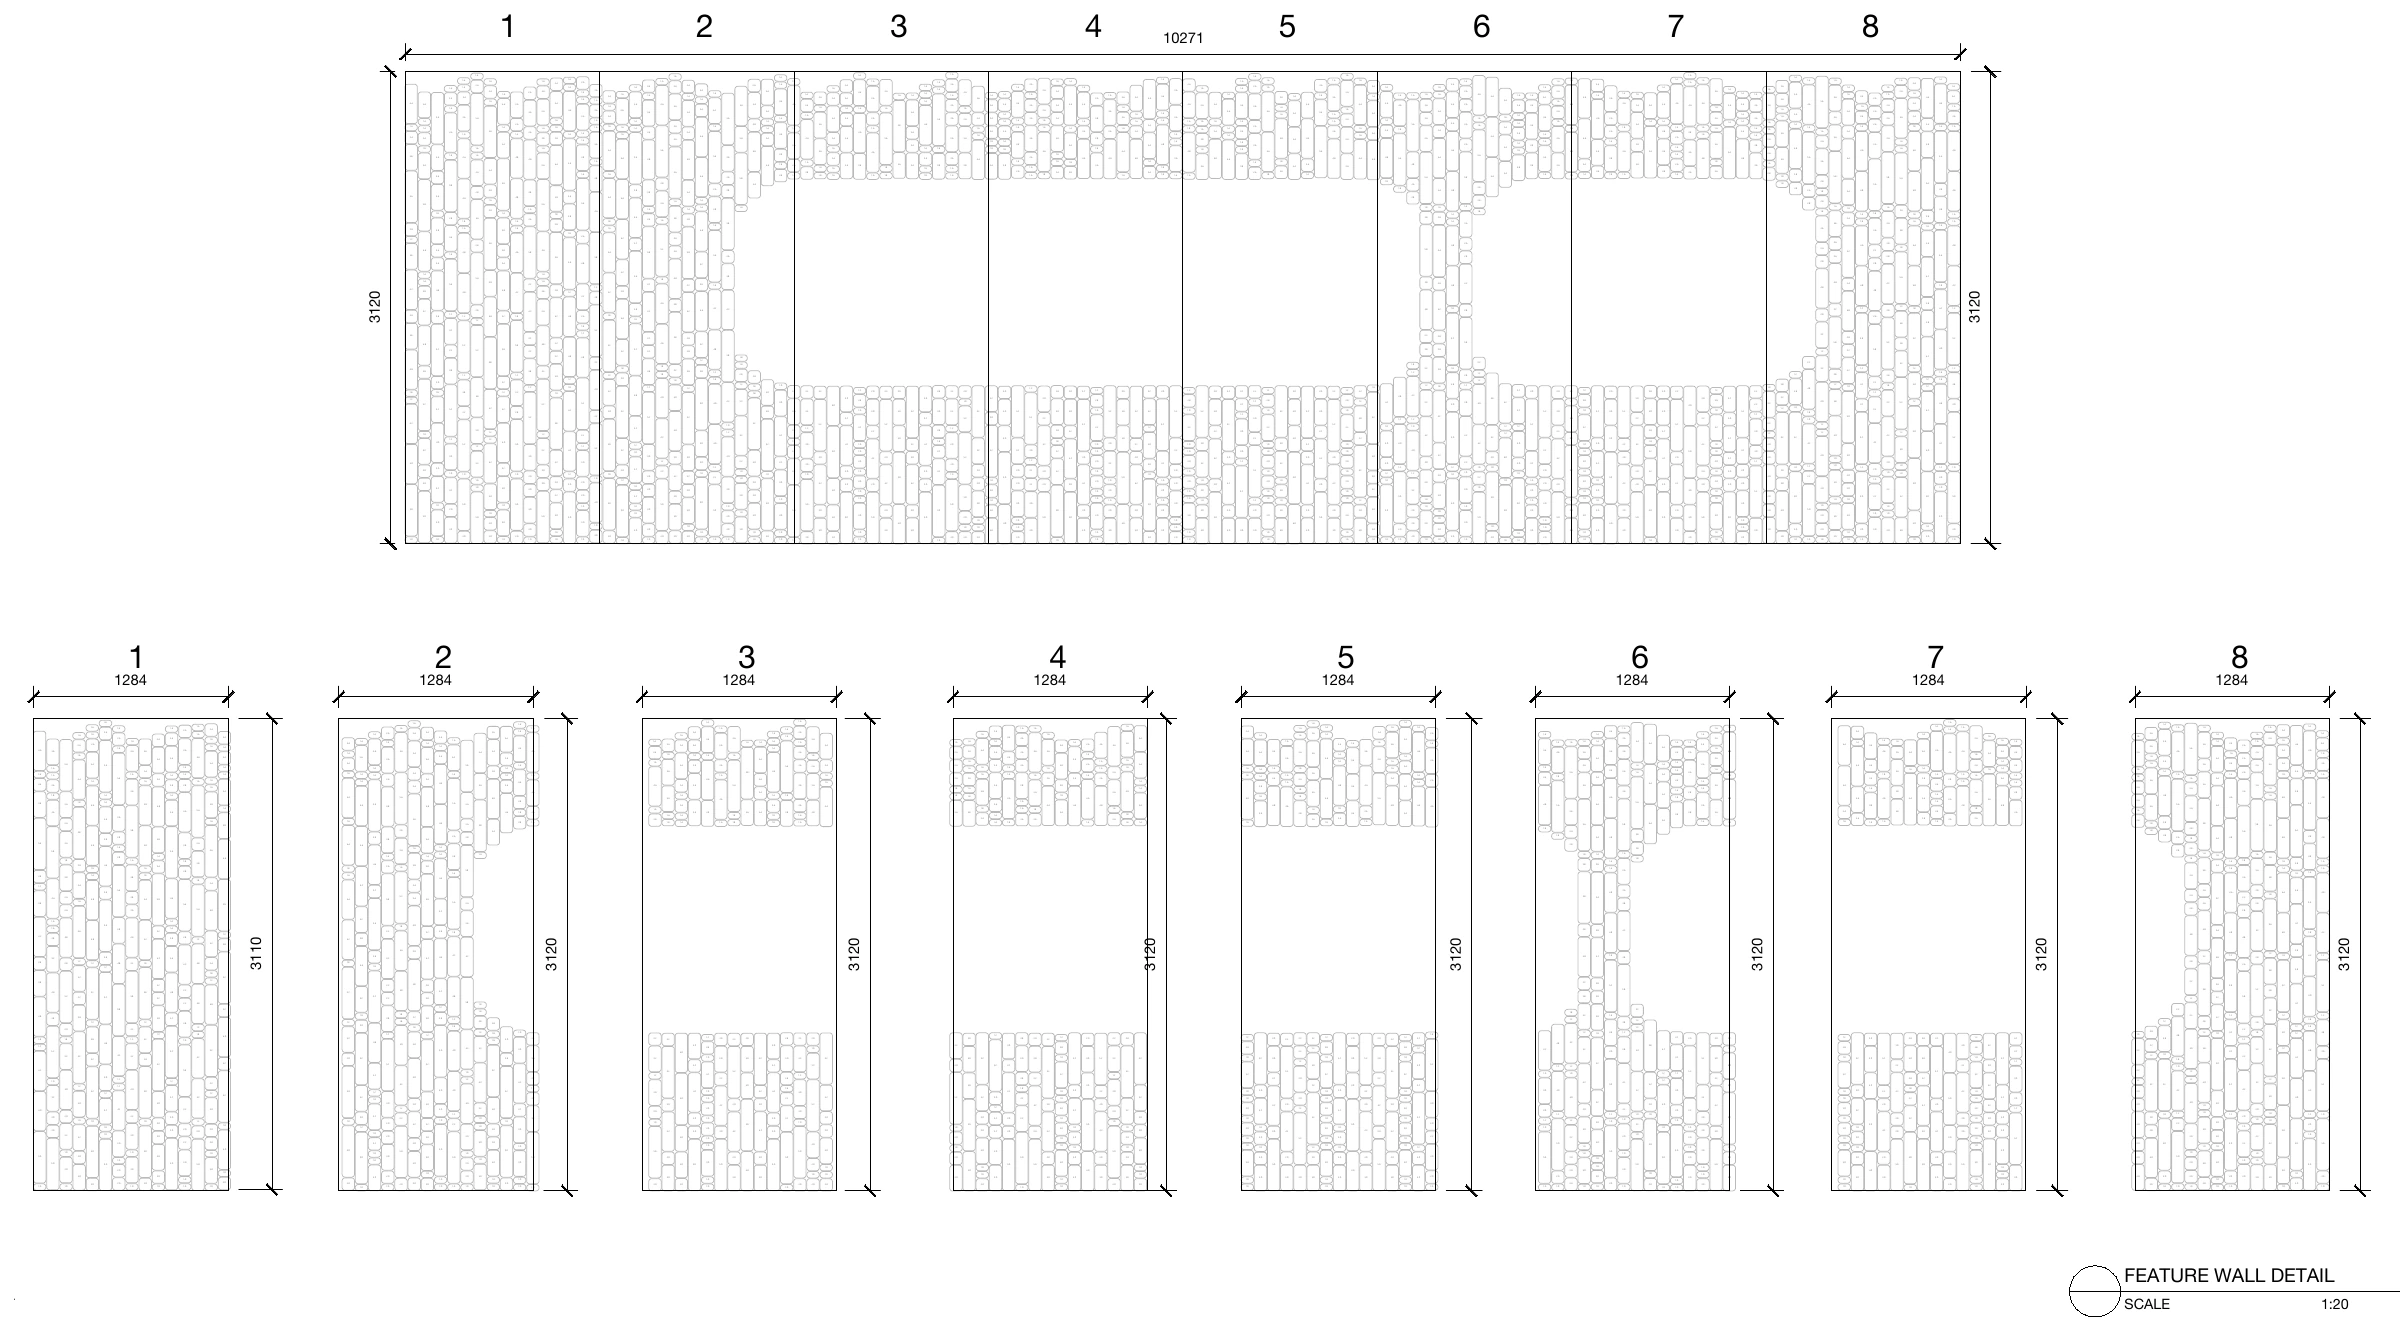
Repeat Wellness Club · Ceramic Wall Detail · MEAN* Design · Ceramics By Ceràmica CumellaView Larger 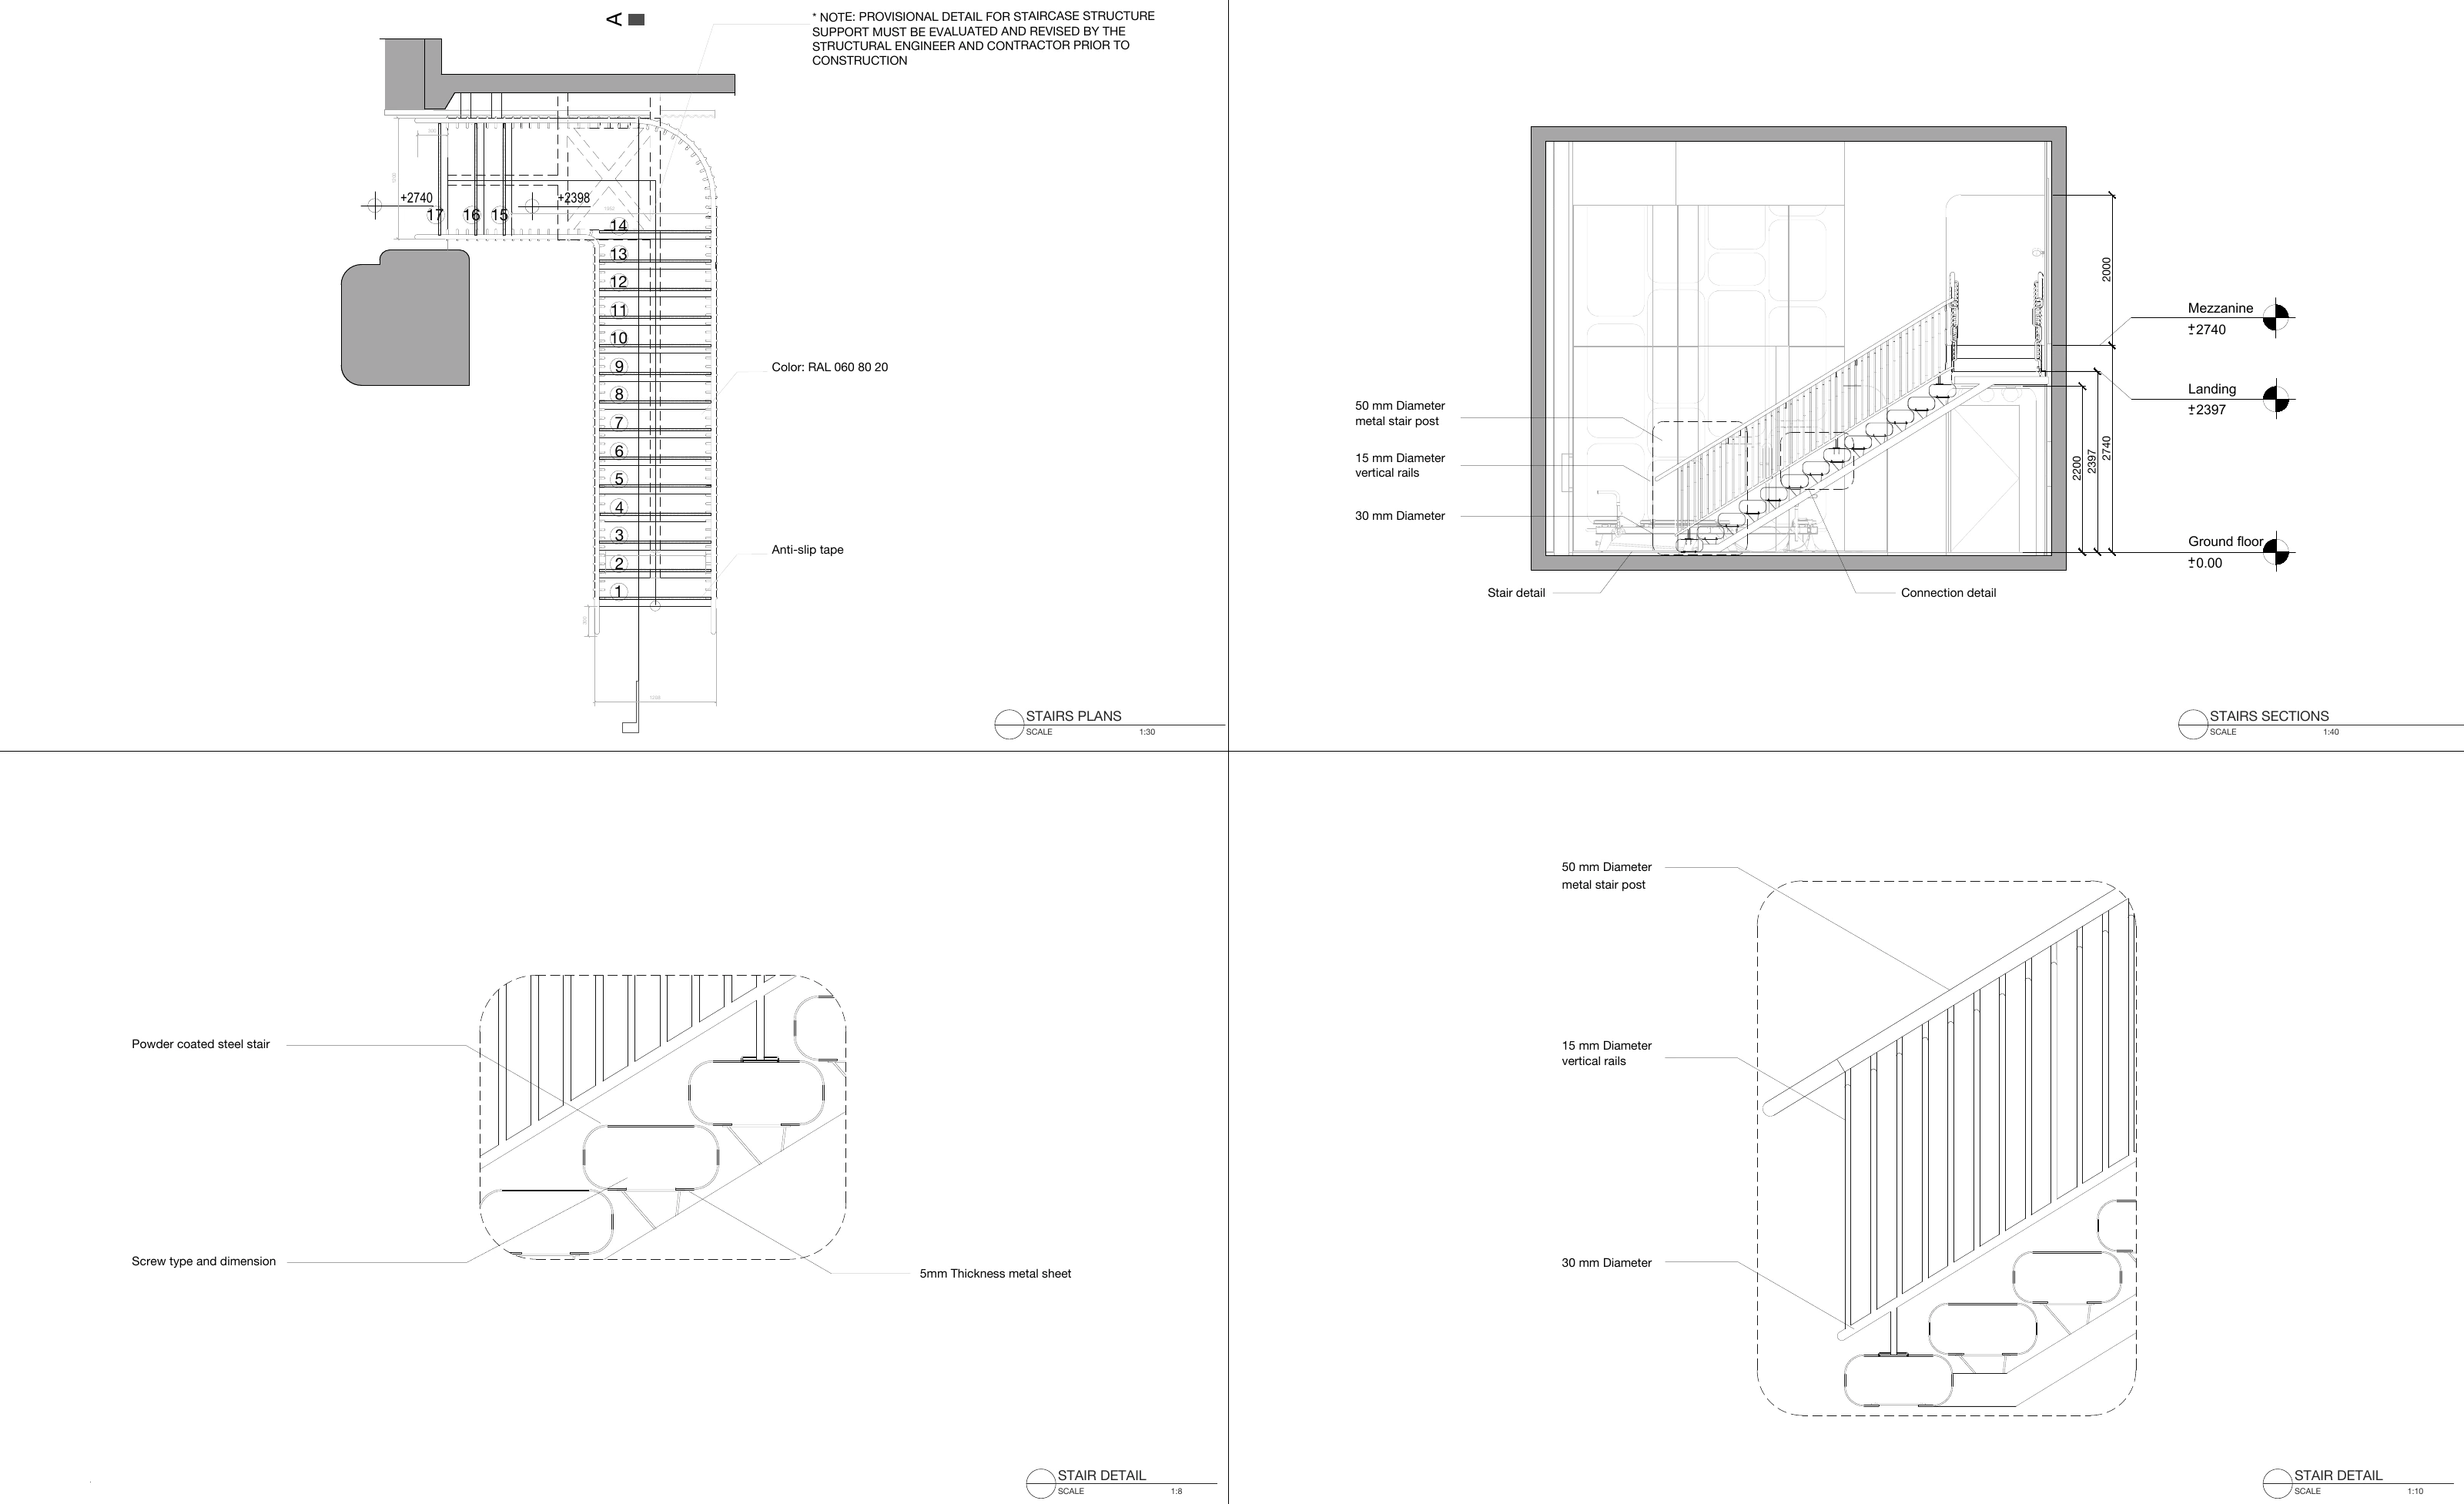
Repeat Wellness Club · Stairs Details · MEAN* DesignView Larger 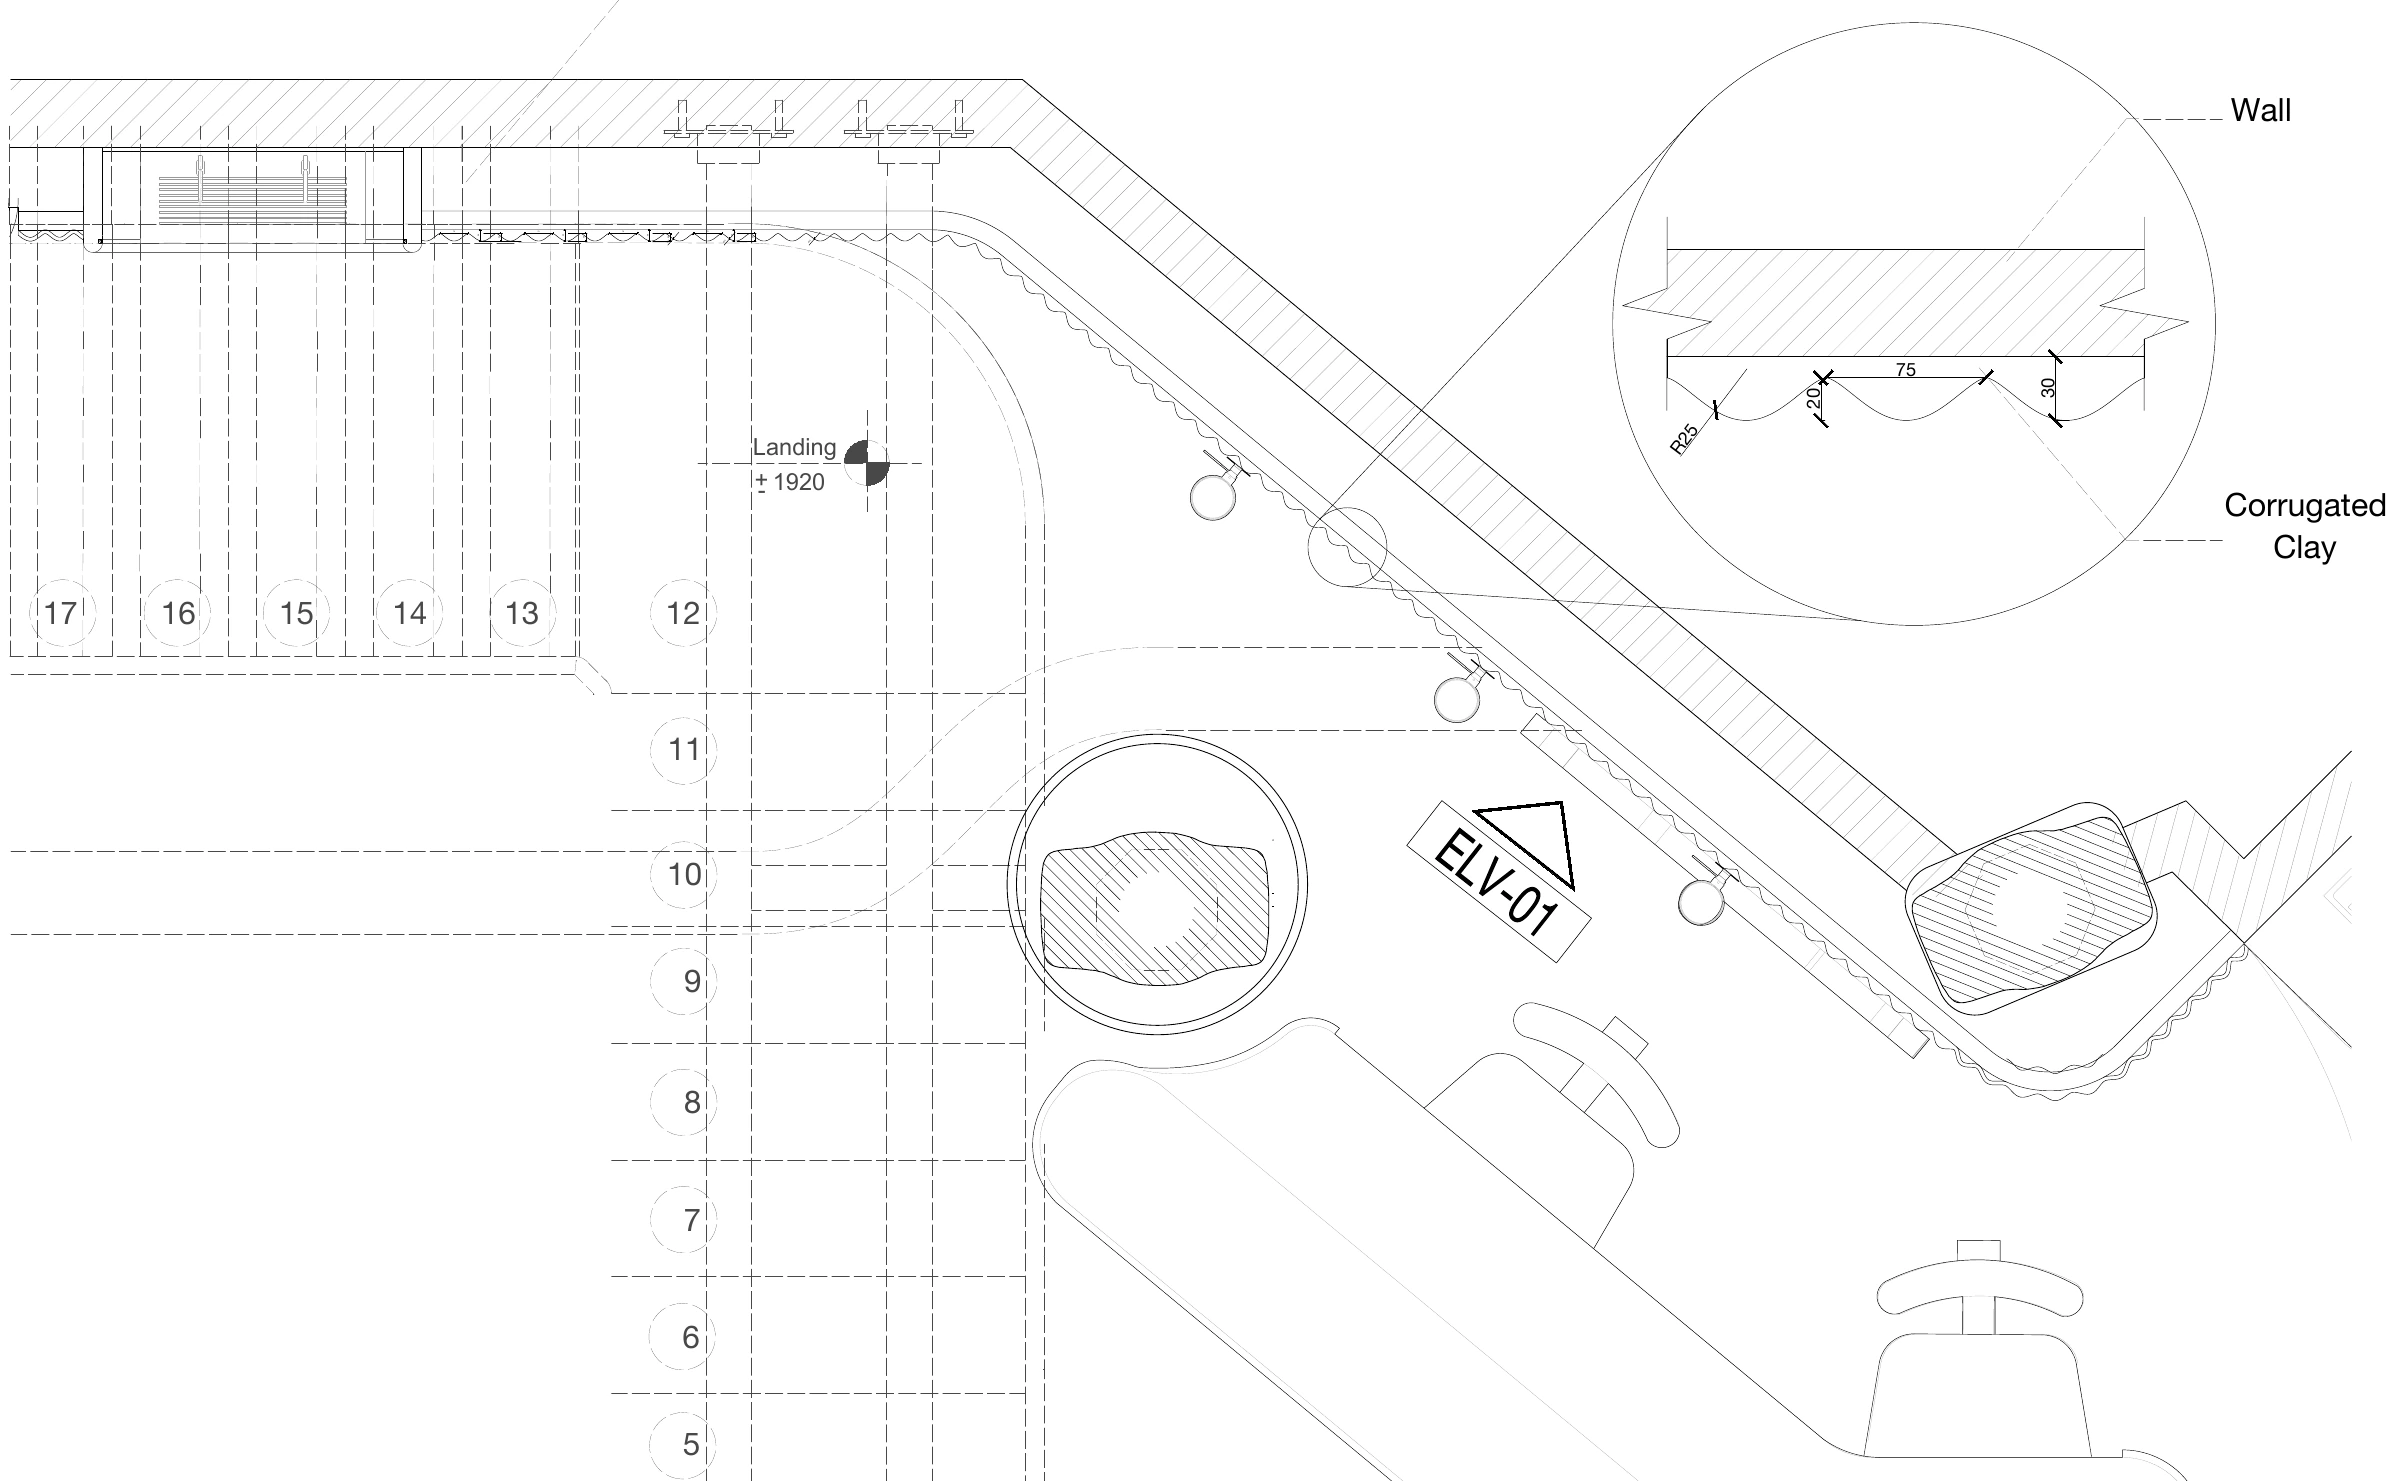
Repeat Wellness Club · Clay Wall Detail · MEAN* Design · With AK Studio, Architect Of RecordView Larger
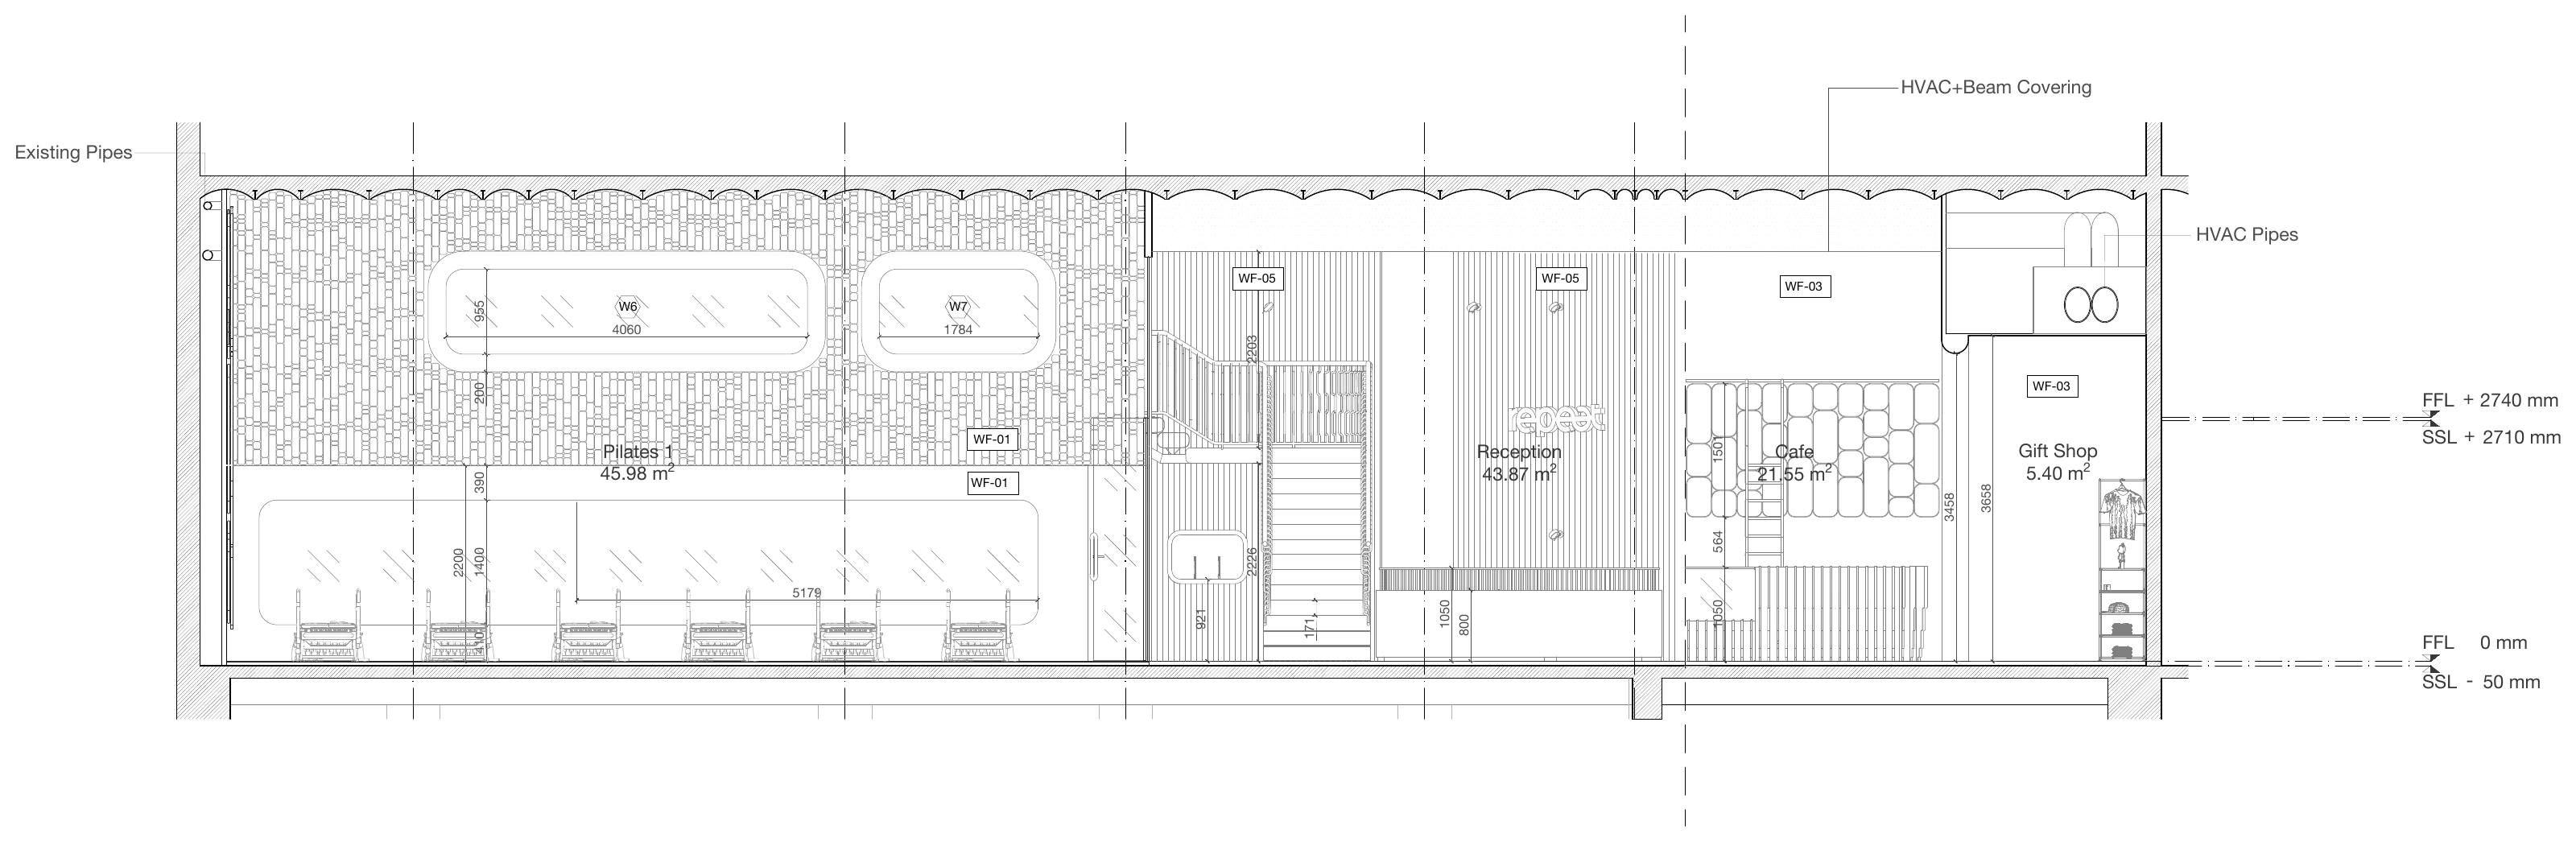
Repeat Wellness Club · Long Section · MEAN* Design · Built By ArqfaiView Larger 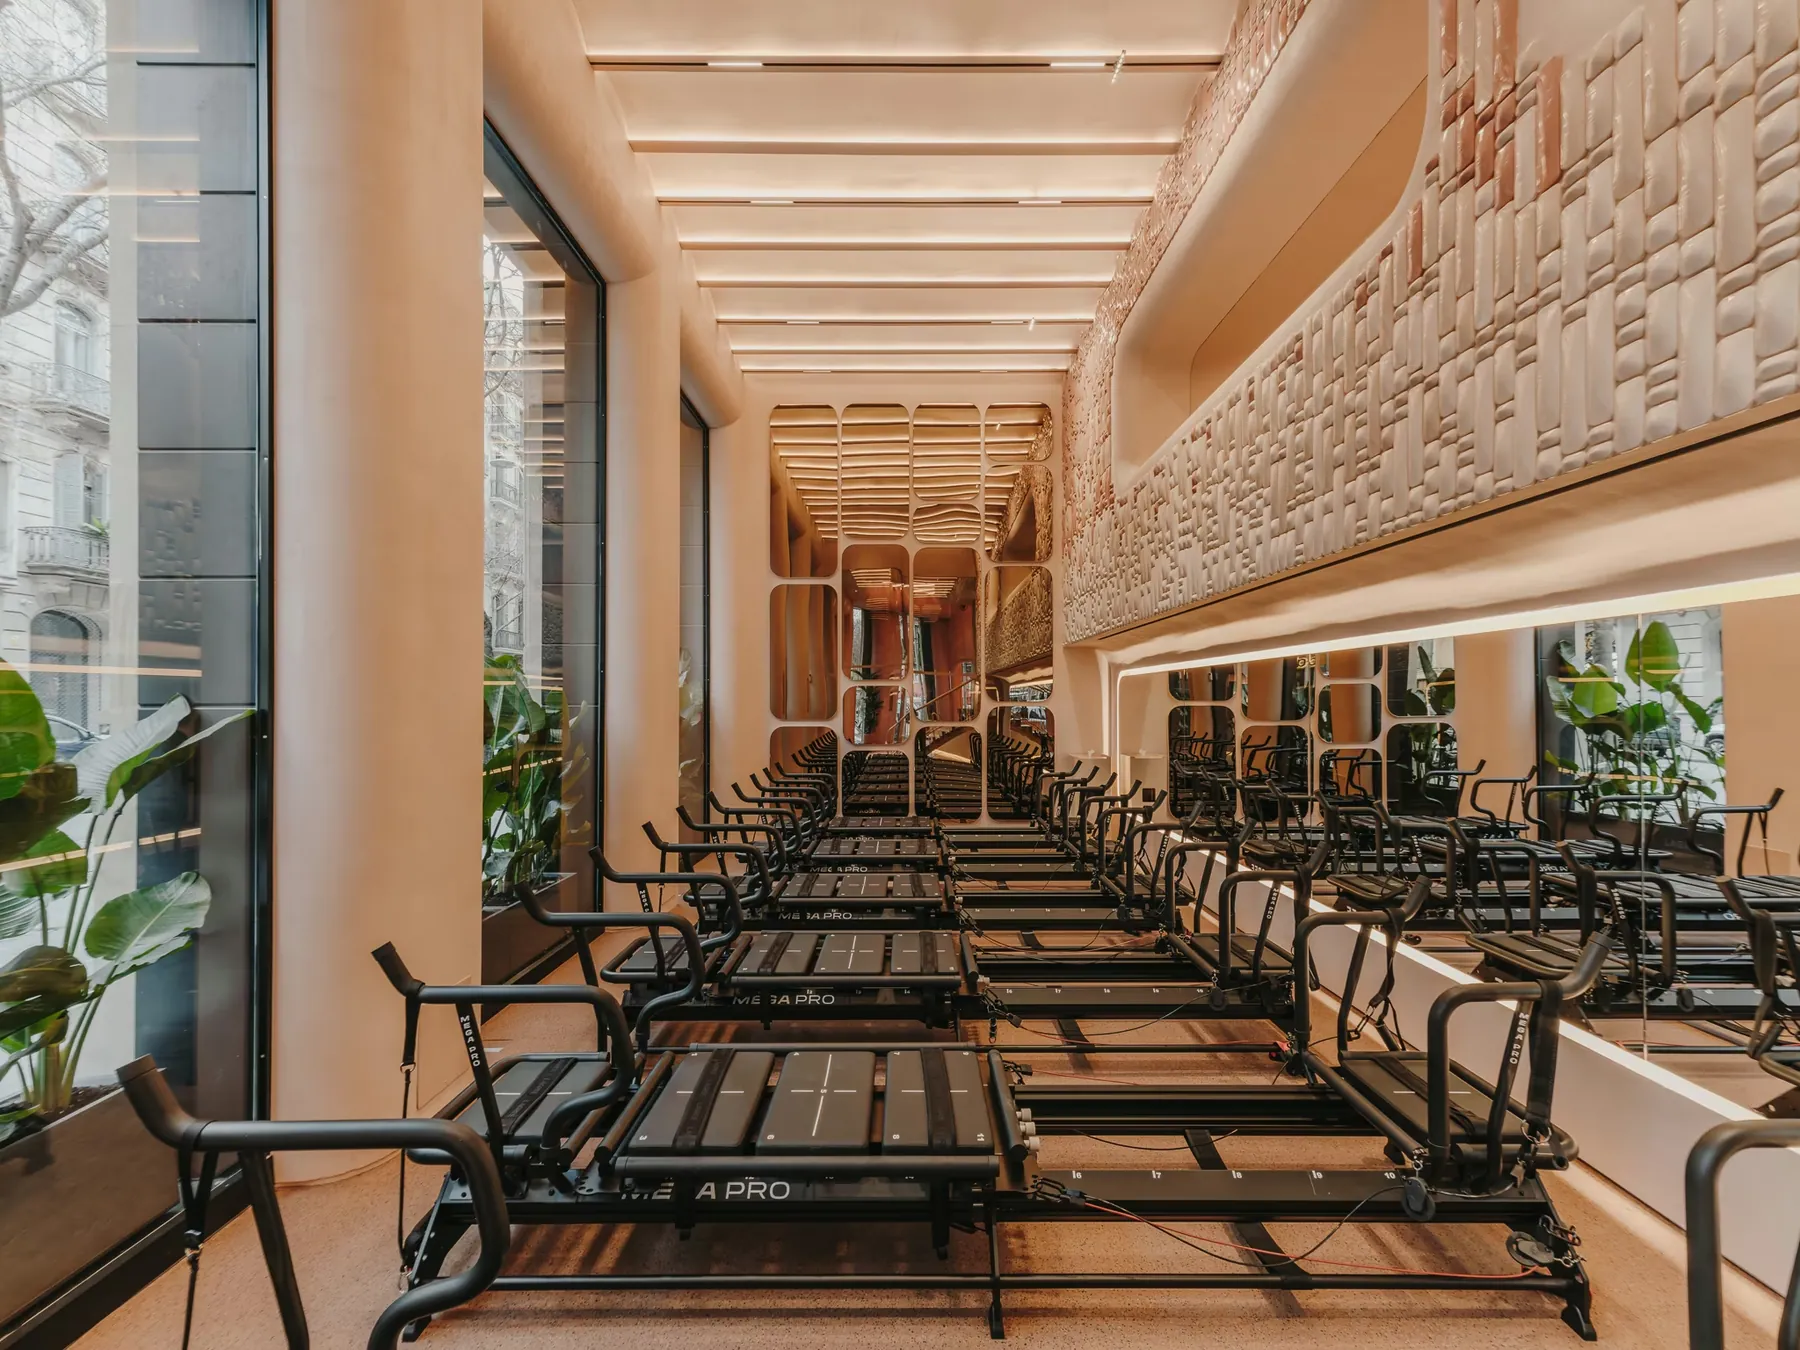
As Built · Photograph: Salva López
Pavilions And Installations
Completed Installations · 3 Projects · 6 Drawings
Deciduous, Dubai
DIFC · 2019 · 48 sqm · Completed Installation · Design Subconsultant To AECOM
The footing detail shows how a printed polymer rib seats in the printed concrete base. The parts plan draws the twenty-two plywood pieces of the base, each with its tag and size.
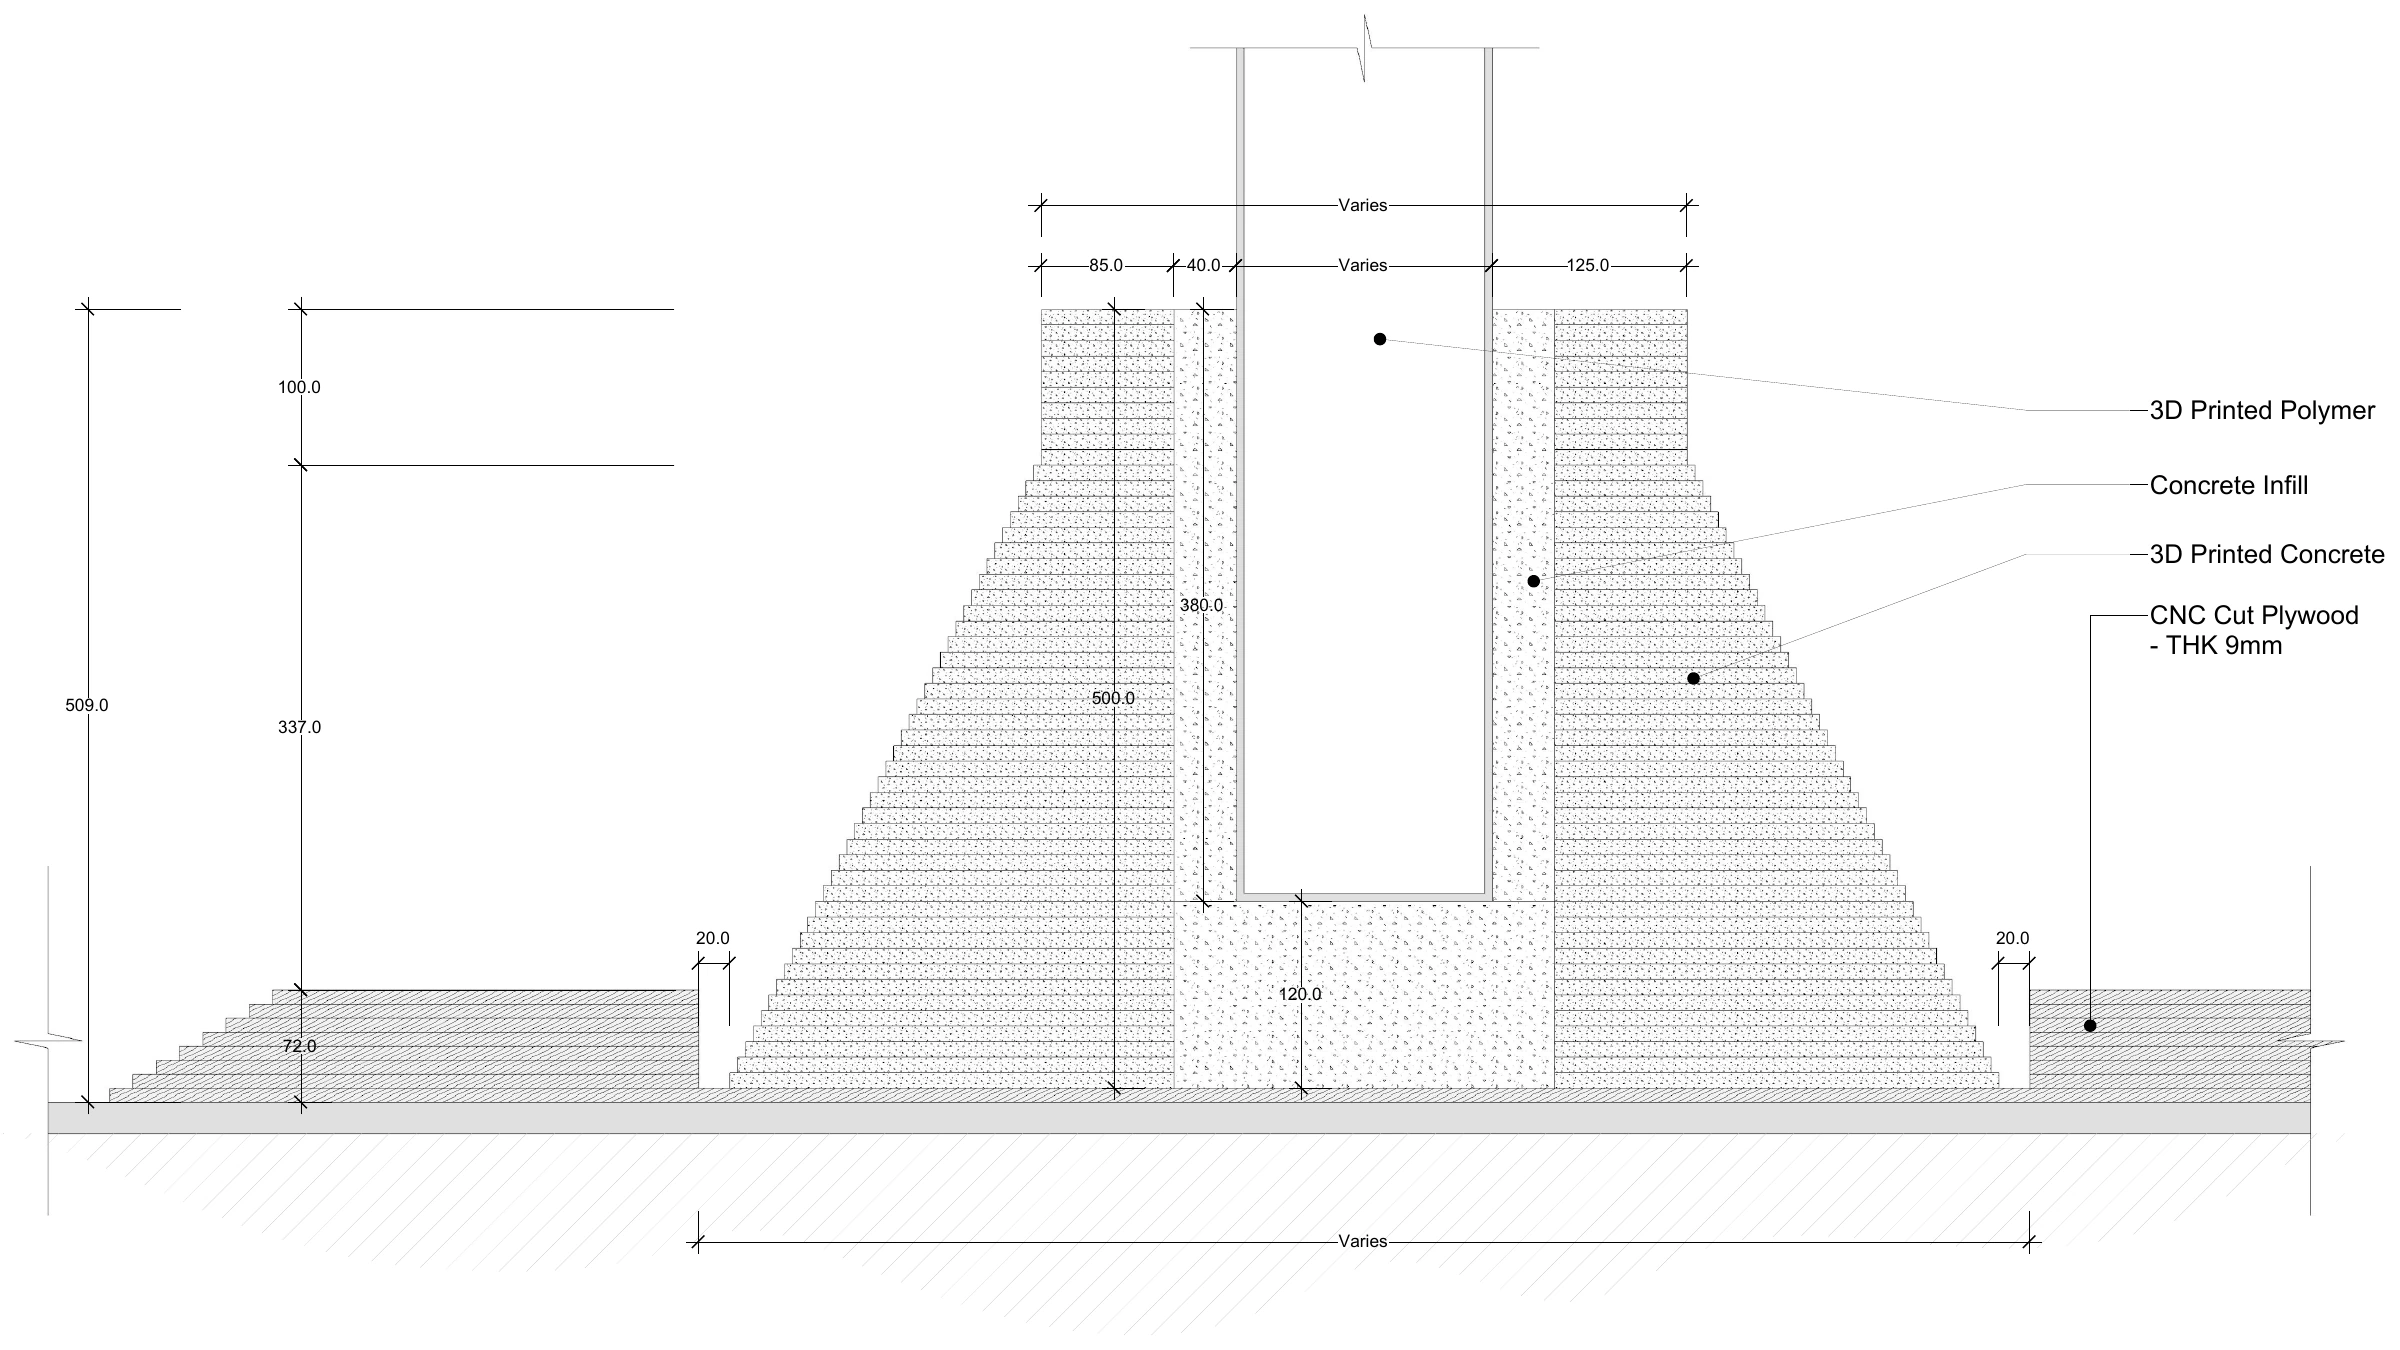
Deciduous · Footing Detail · MEAN* Design · Concrete Printed By besix3DView Larger 
Deciduous · Plywood Parts Plan · MEAN* Design · Plywood By Lobo & ListoneView Larger 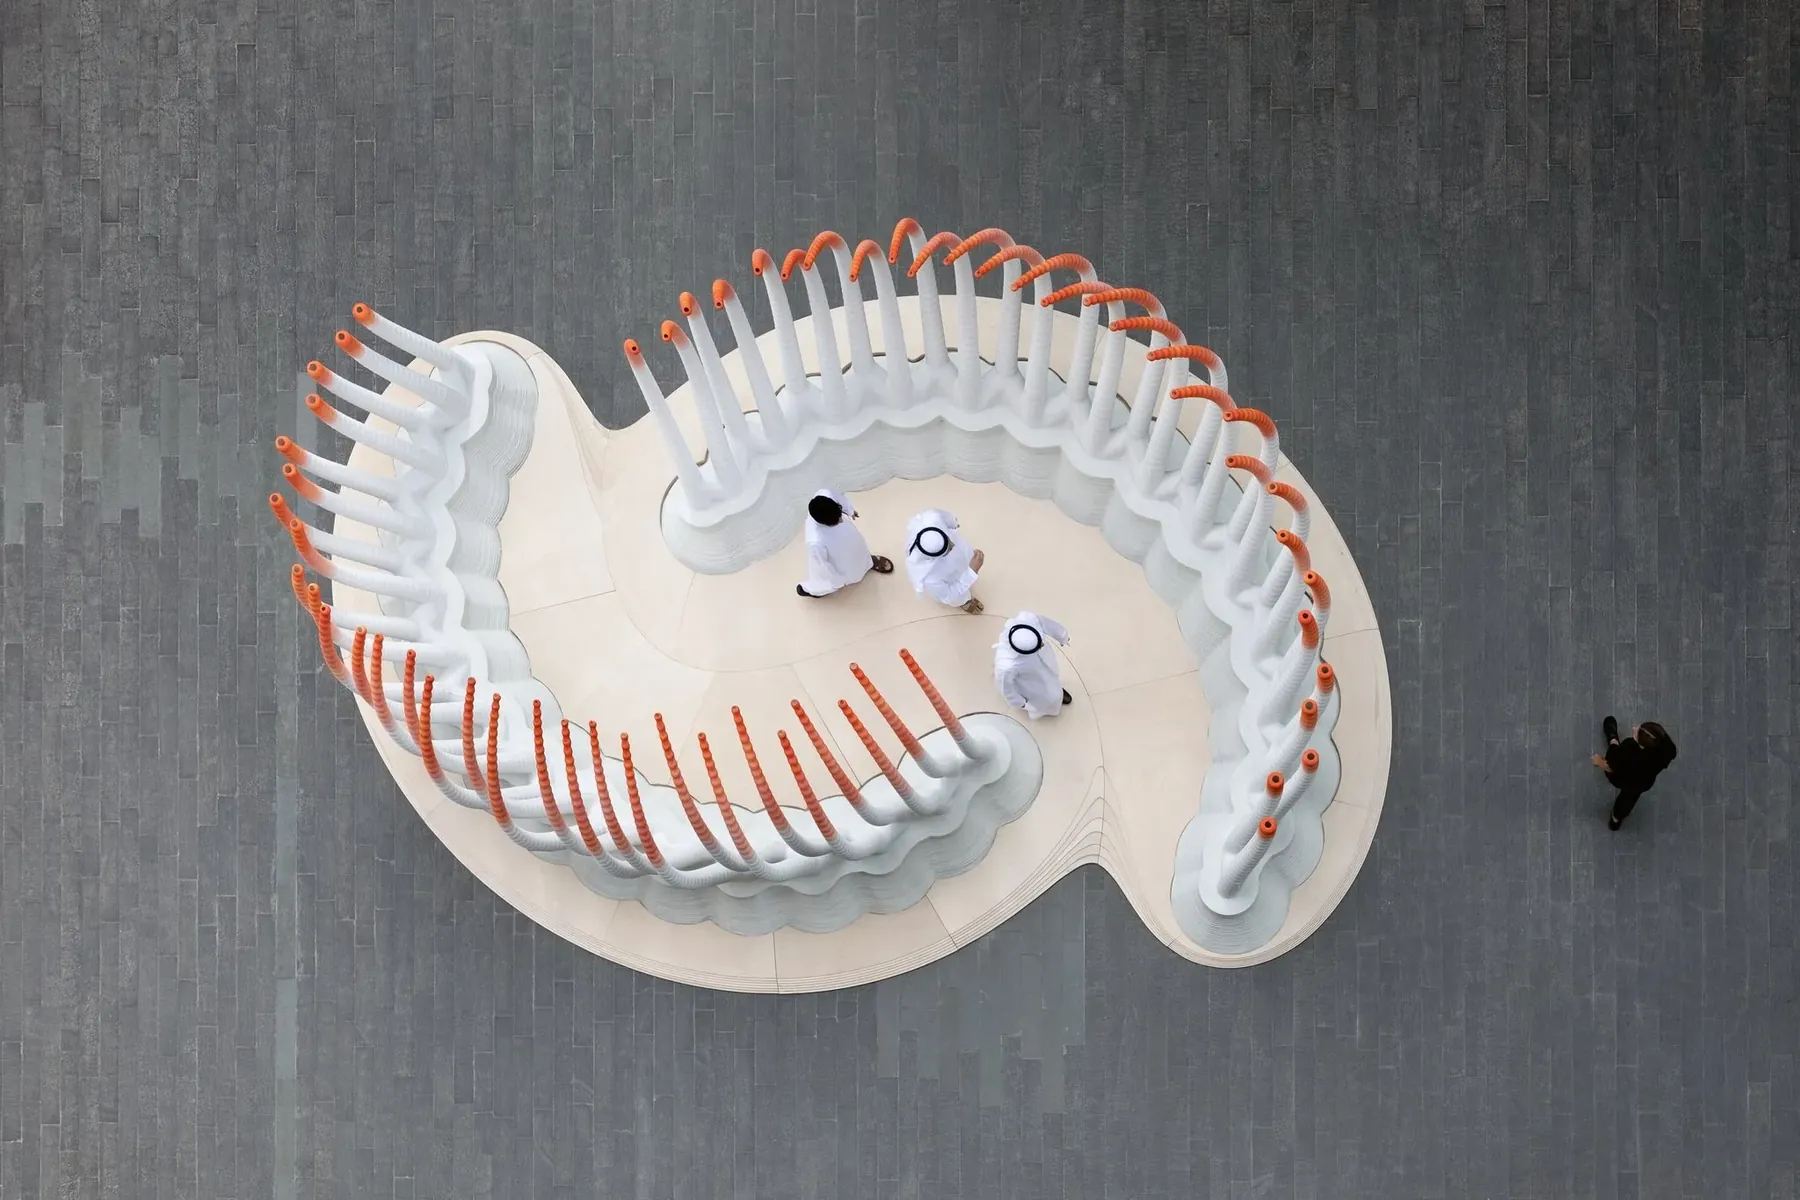
As Built · Photograph: NAARO
Audi Innovation Hub, Dubai
Audi Middle East · 2018 · 165 sqm · Completed Installation
The roof plan shows the bent steel pipes and the cables between them, with dimensions. The elevations give the two long sides.
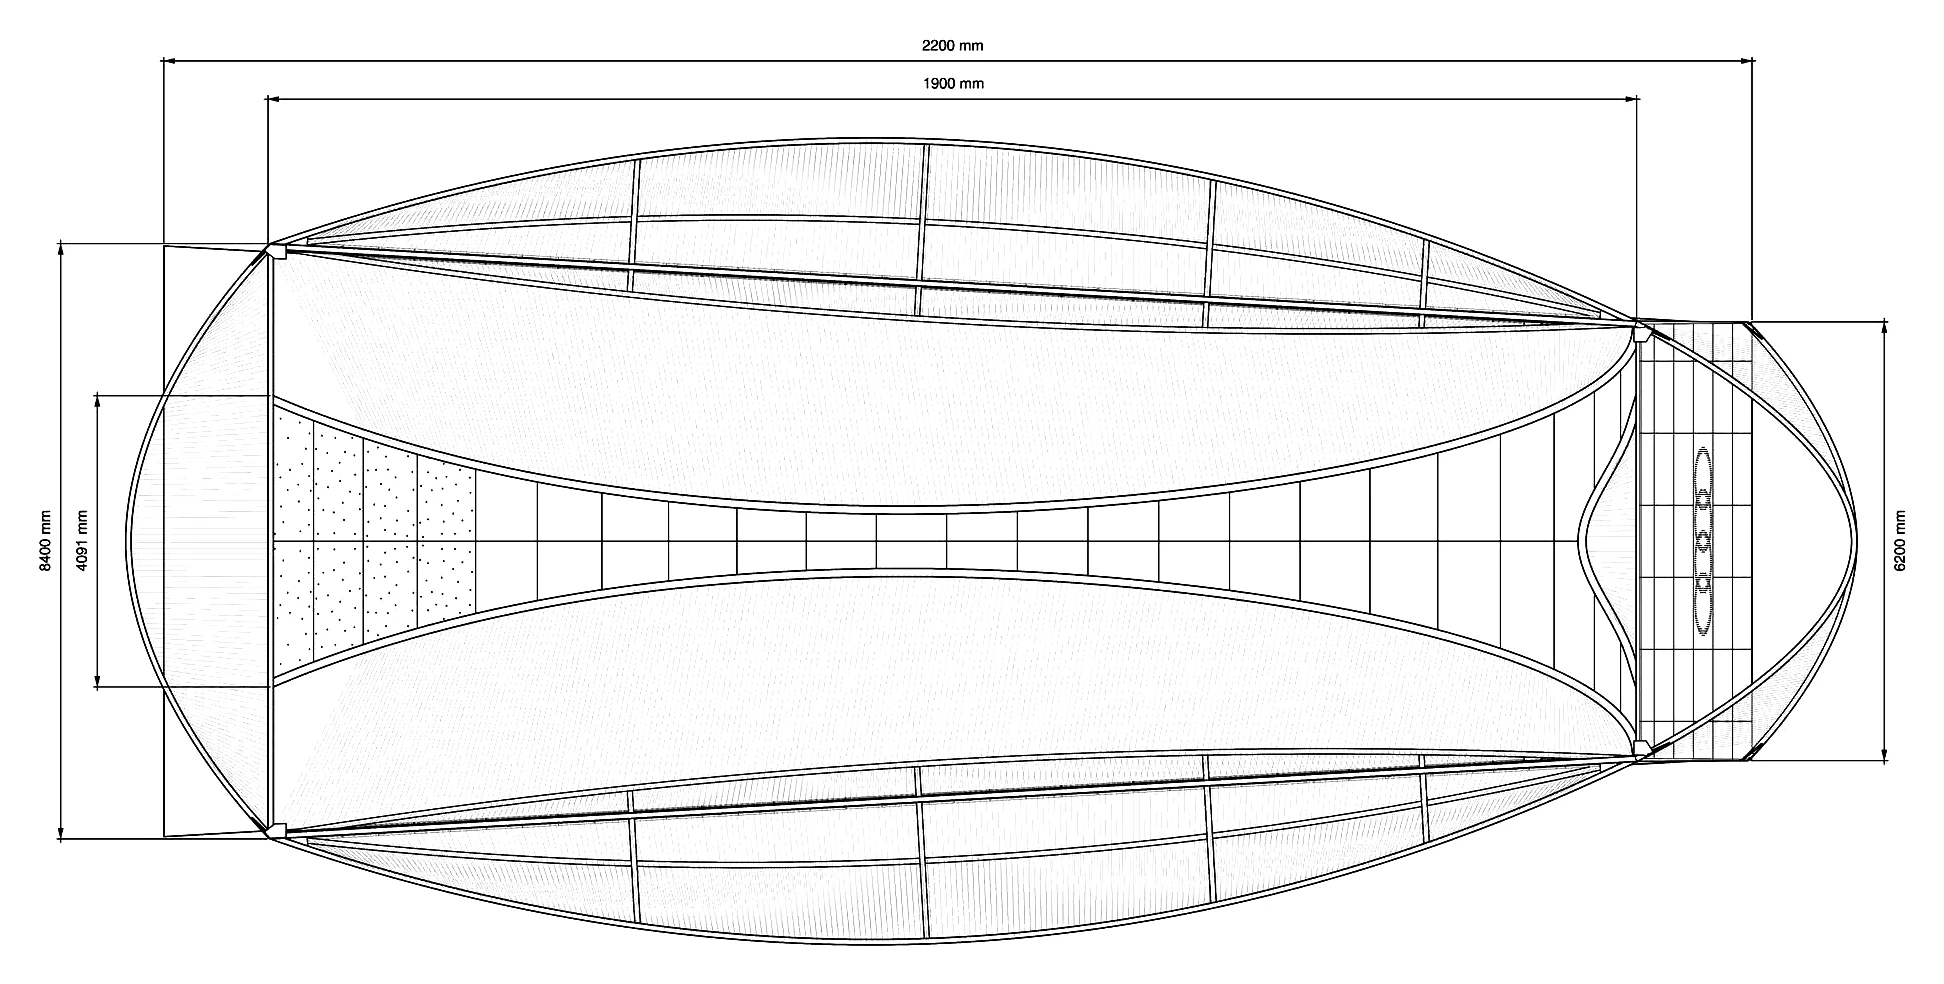
Audi Innovation Hub · Roof Structure Plan · MEAN* DesignView Larger 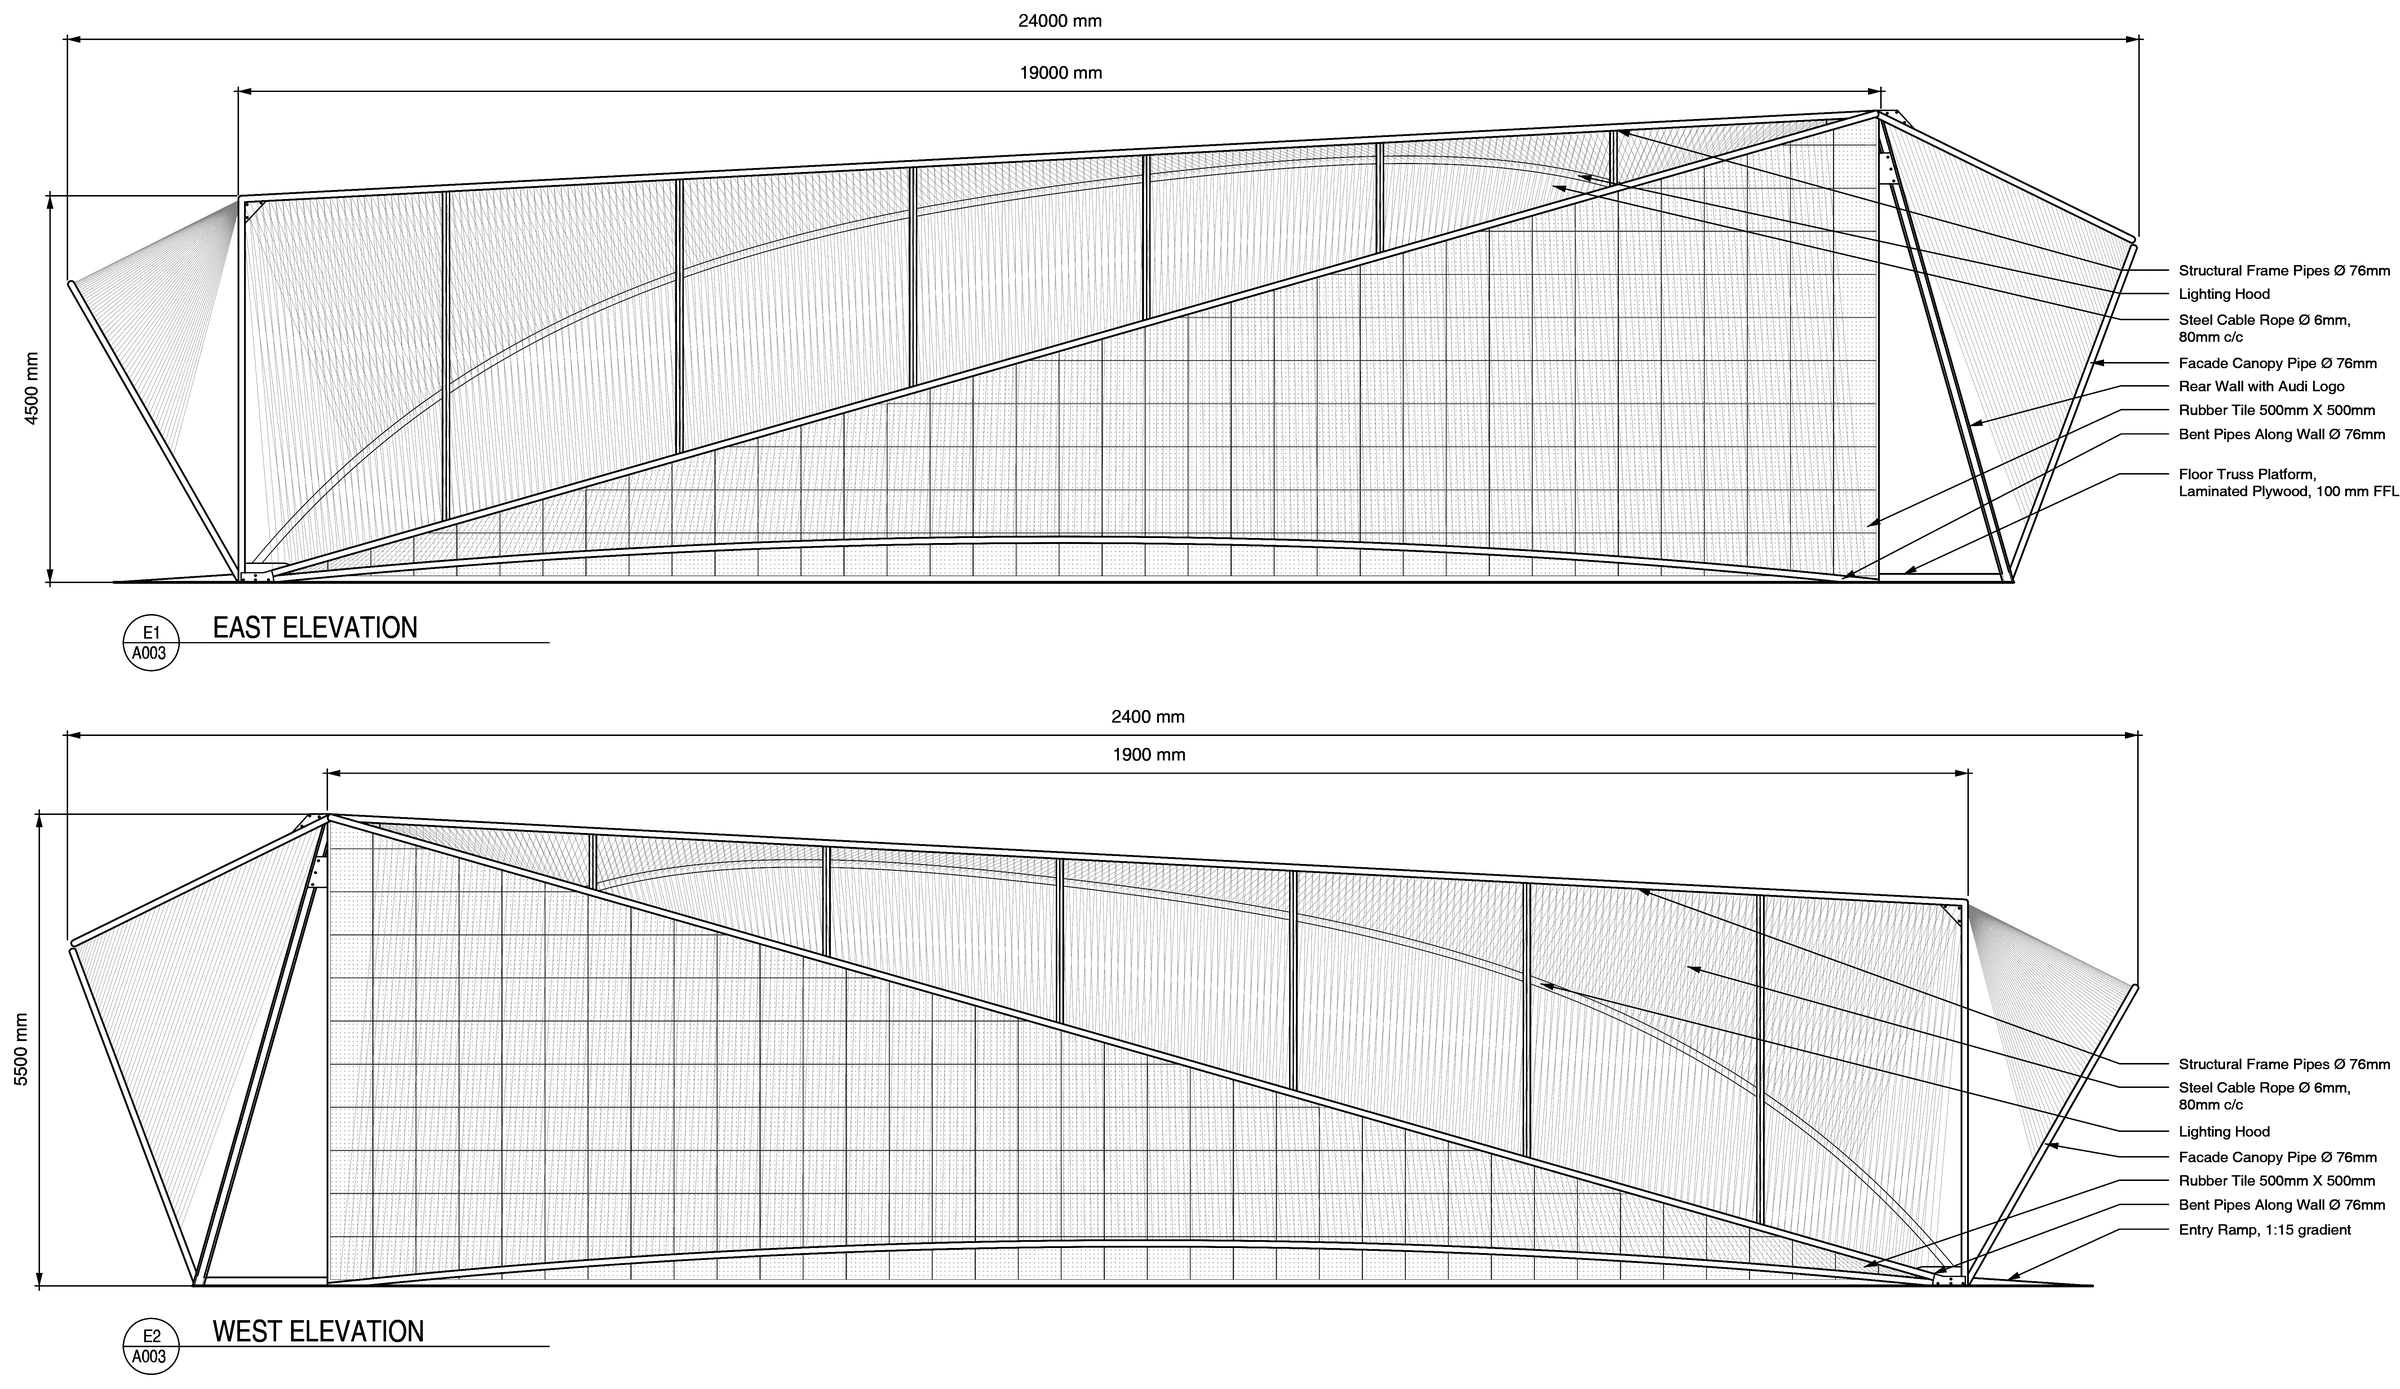
Audi Innovation Hub · East And West Elevations · MEAN* DesignView Larger 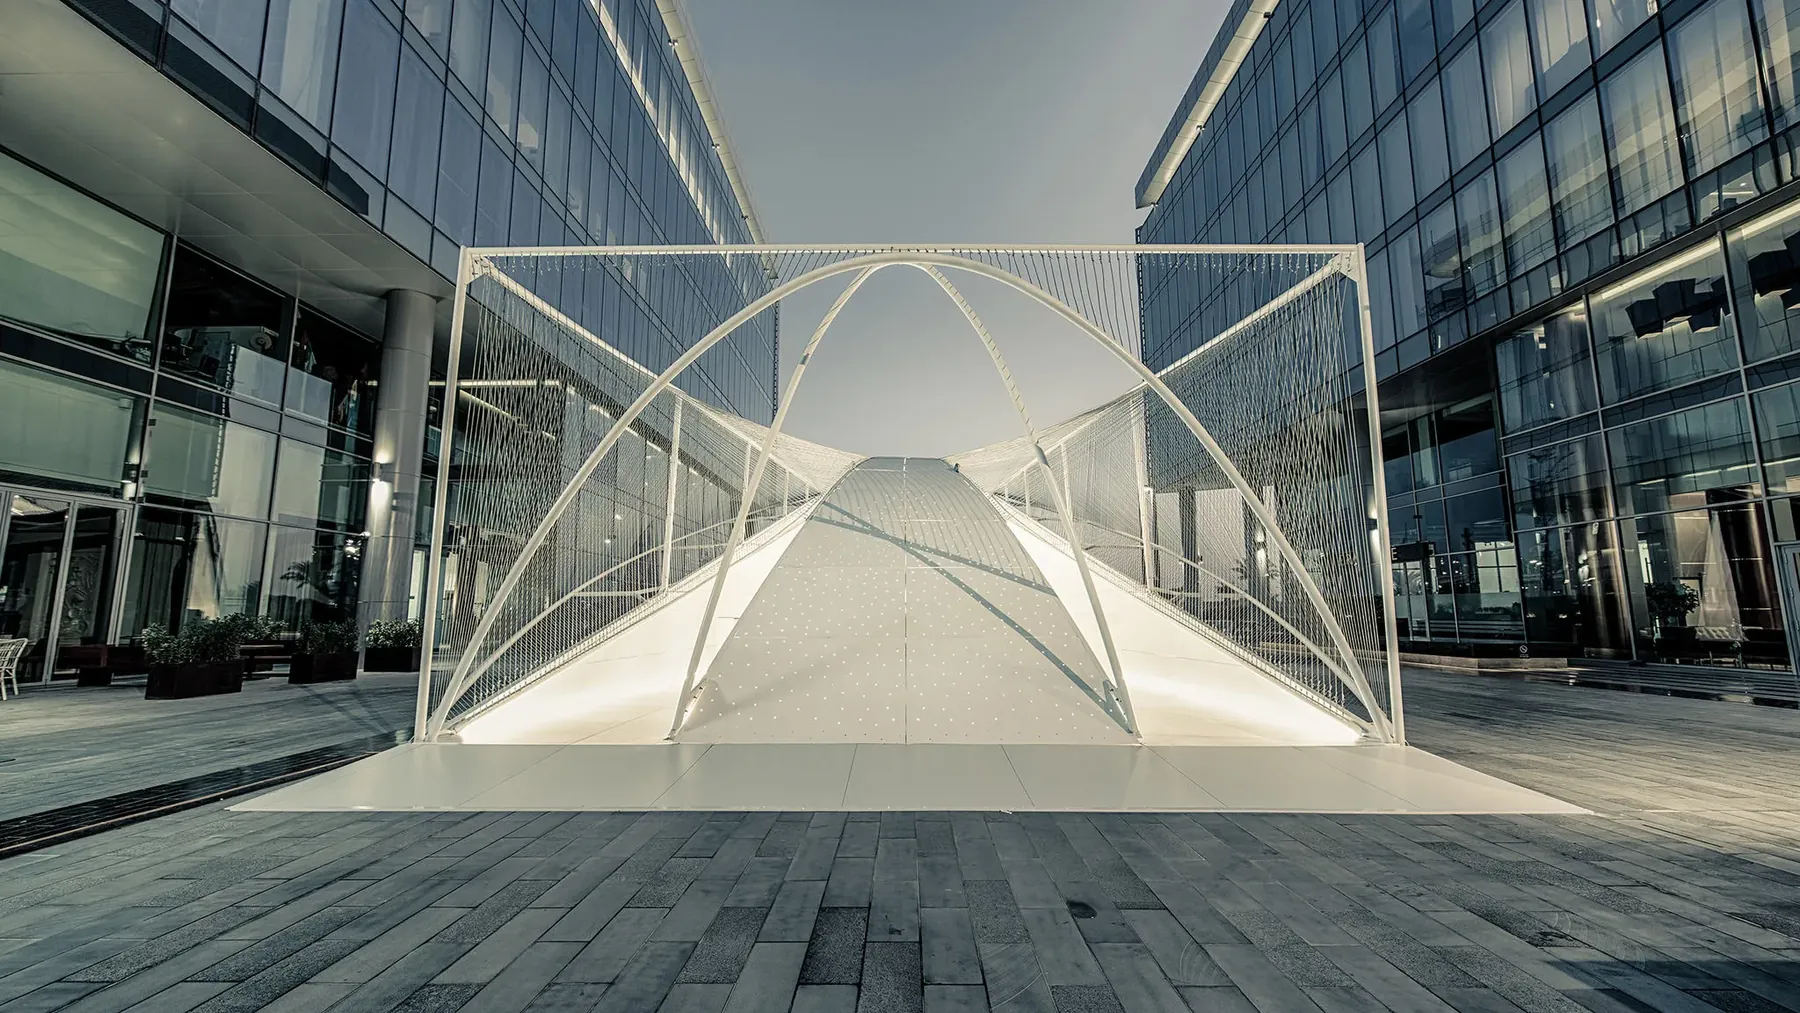
As Built · Photograph: Dennis Wierenga
Le Monde d’Hermès Kiosk, Dubai
Hermès · 2022 · Completed Installation · Built By Alpha Nero
The wall panels were robotically 3D printed from recycled plastic. The fixing details show them in plan, in section and at the corners. A second sheet draws the DJ counter, with a fixed top and a folding one, in plan, elevation and section.
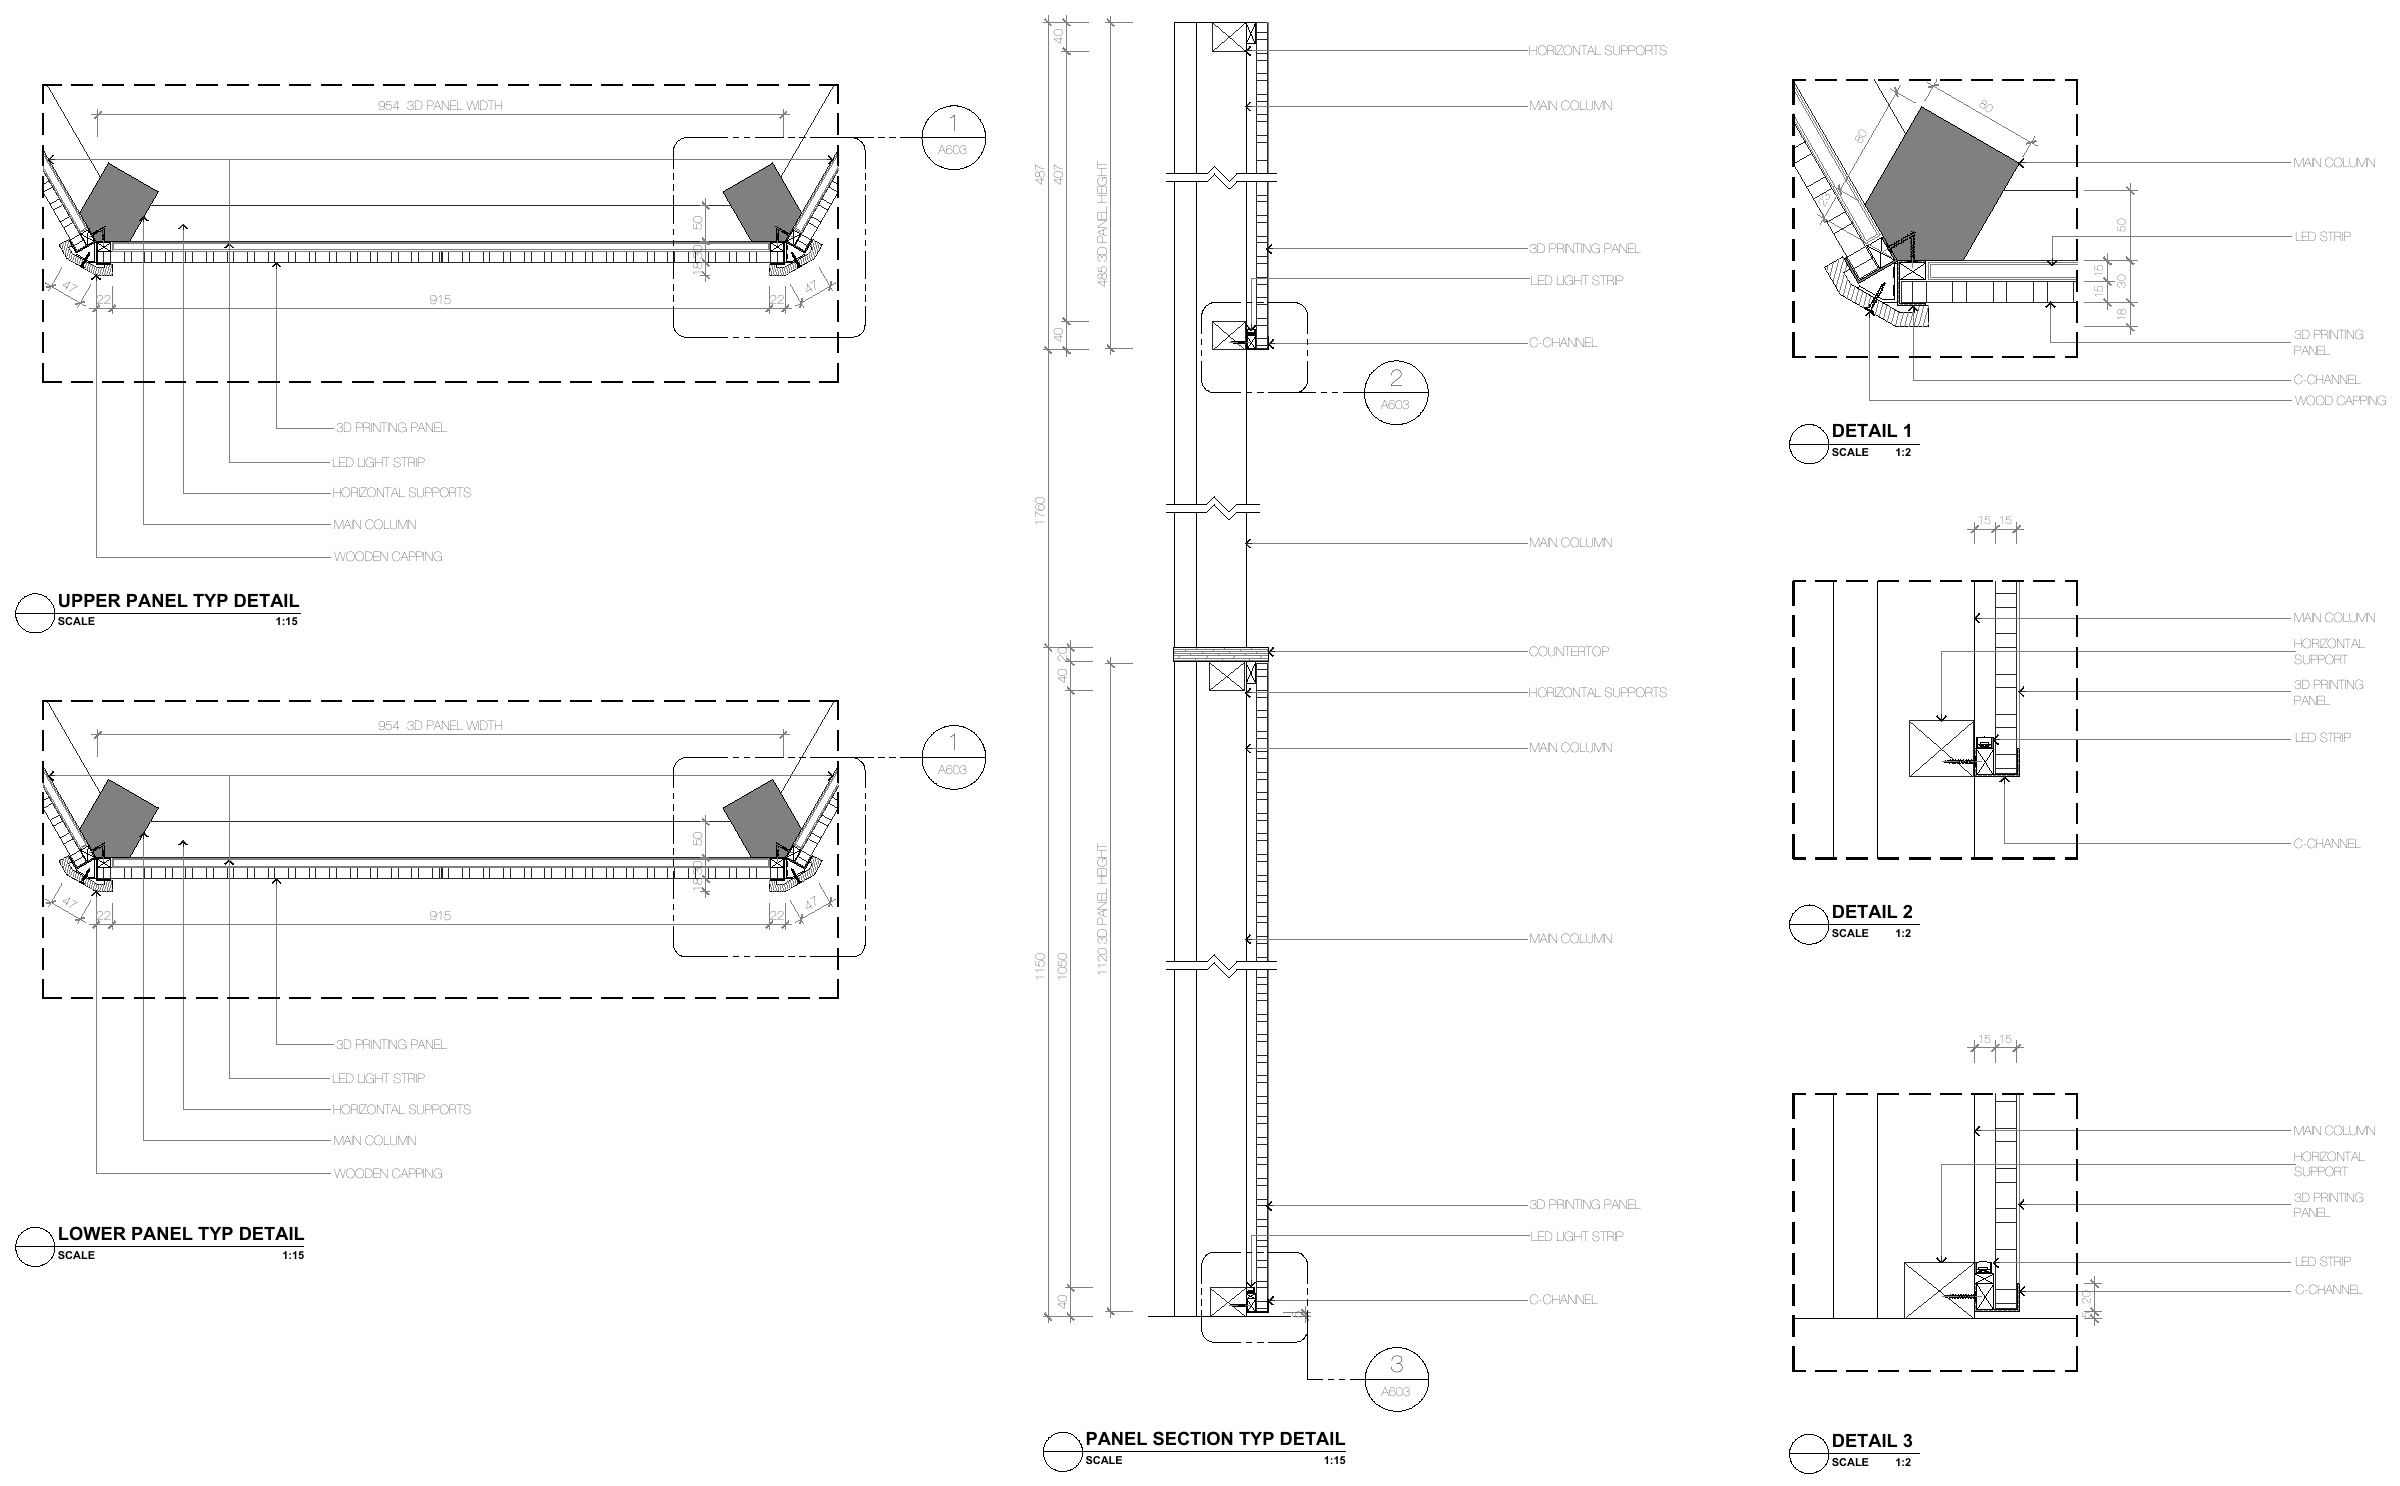
Le Monde d’Hermès Kiosk · Panel Fixing Details · MEAN* Design · Built By Alpha NeroView Larger 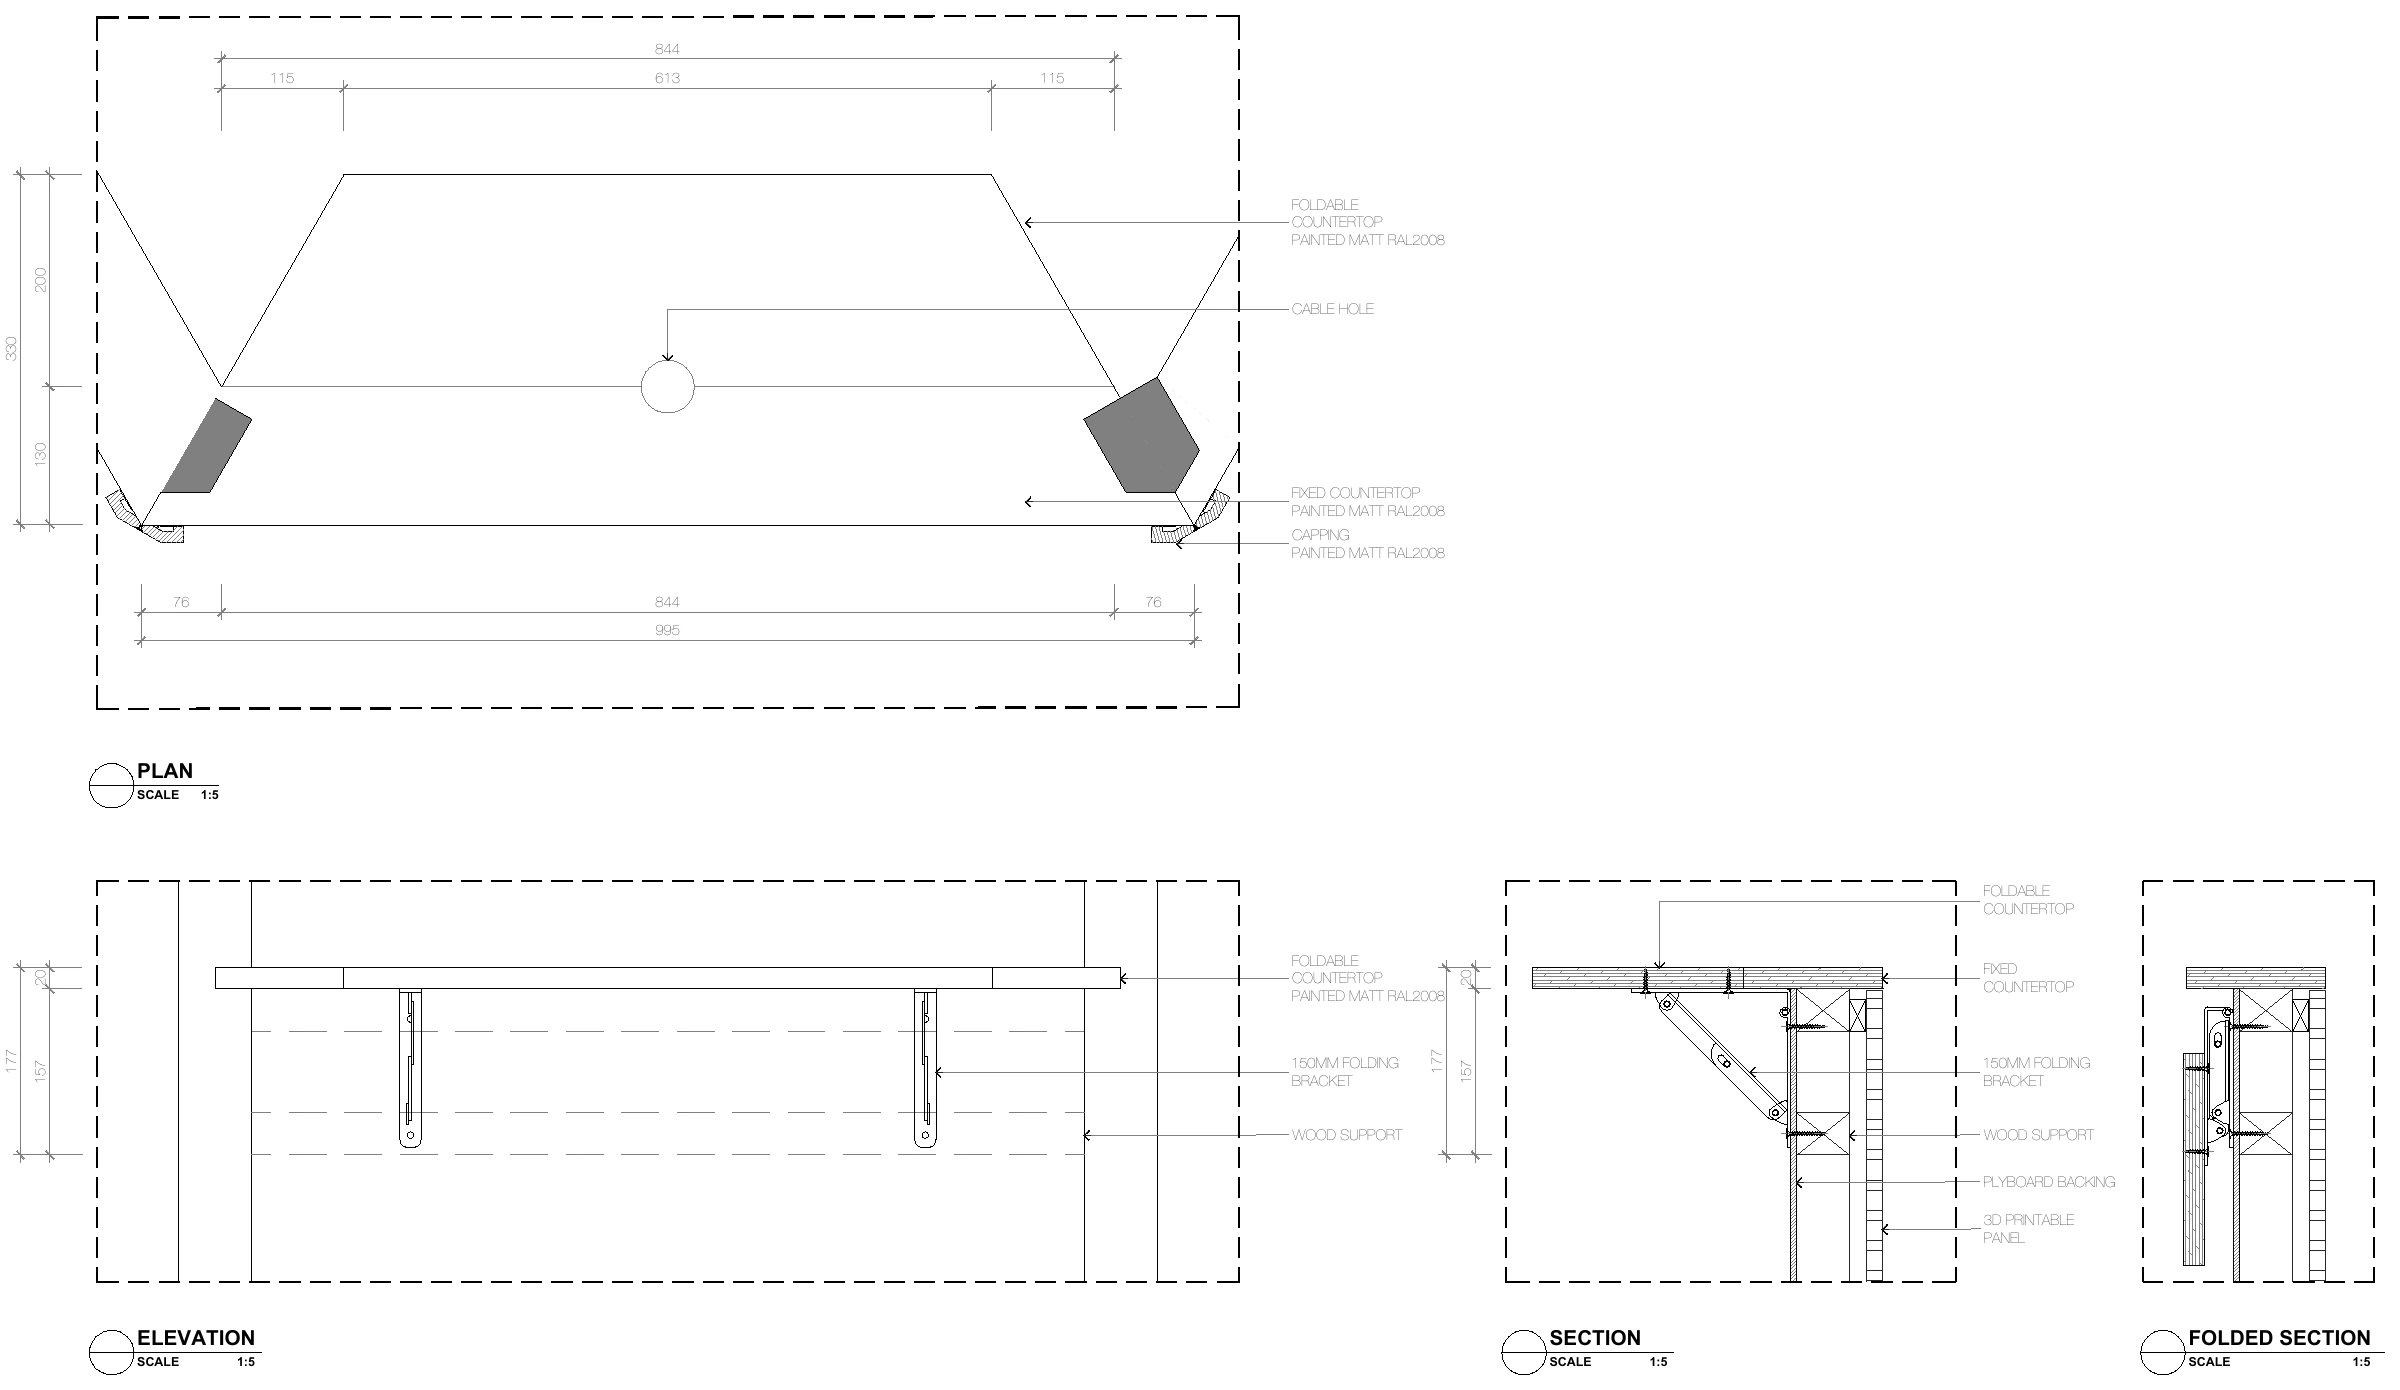
Le Monde d’Hermès Kiosk · DJ Counter Detail · MEAN* Design · Built By Alpha NeroView Larger 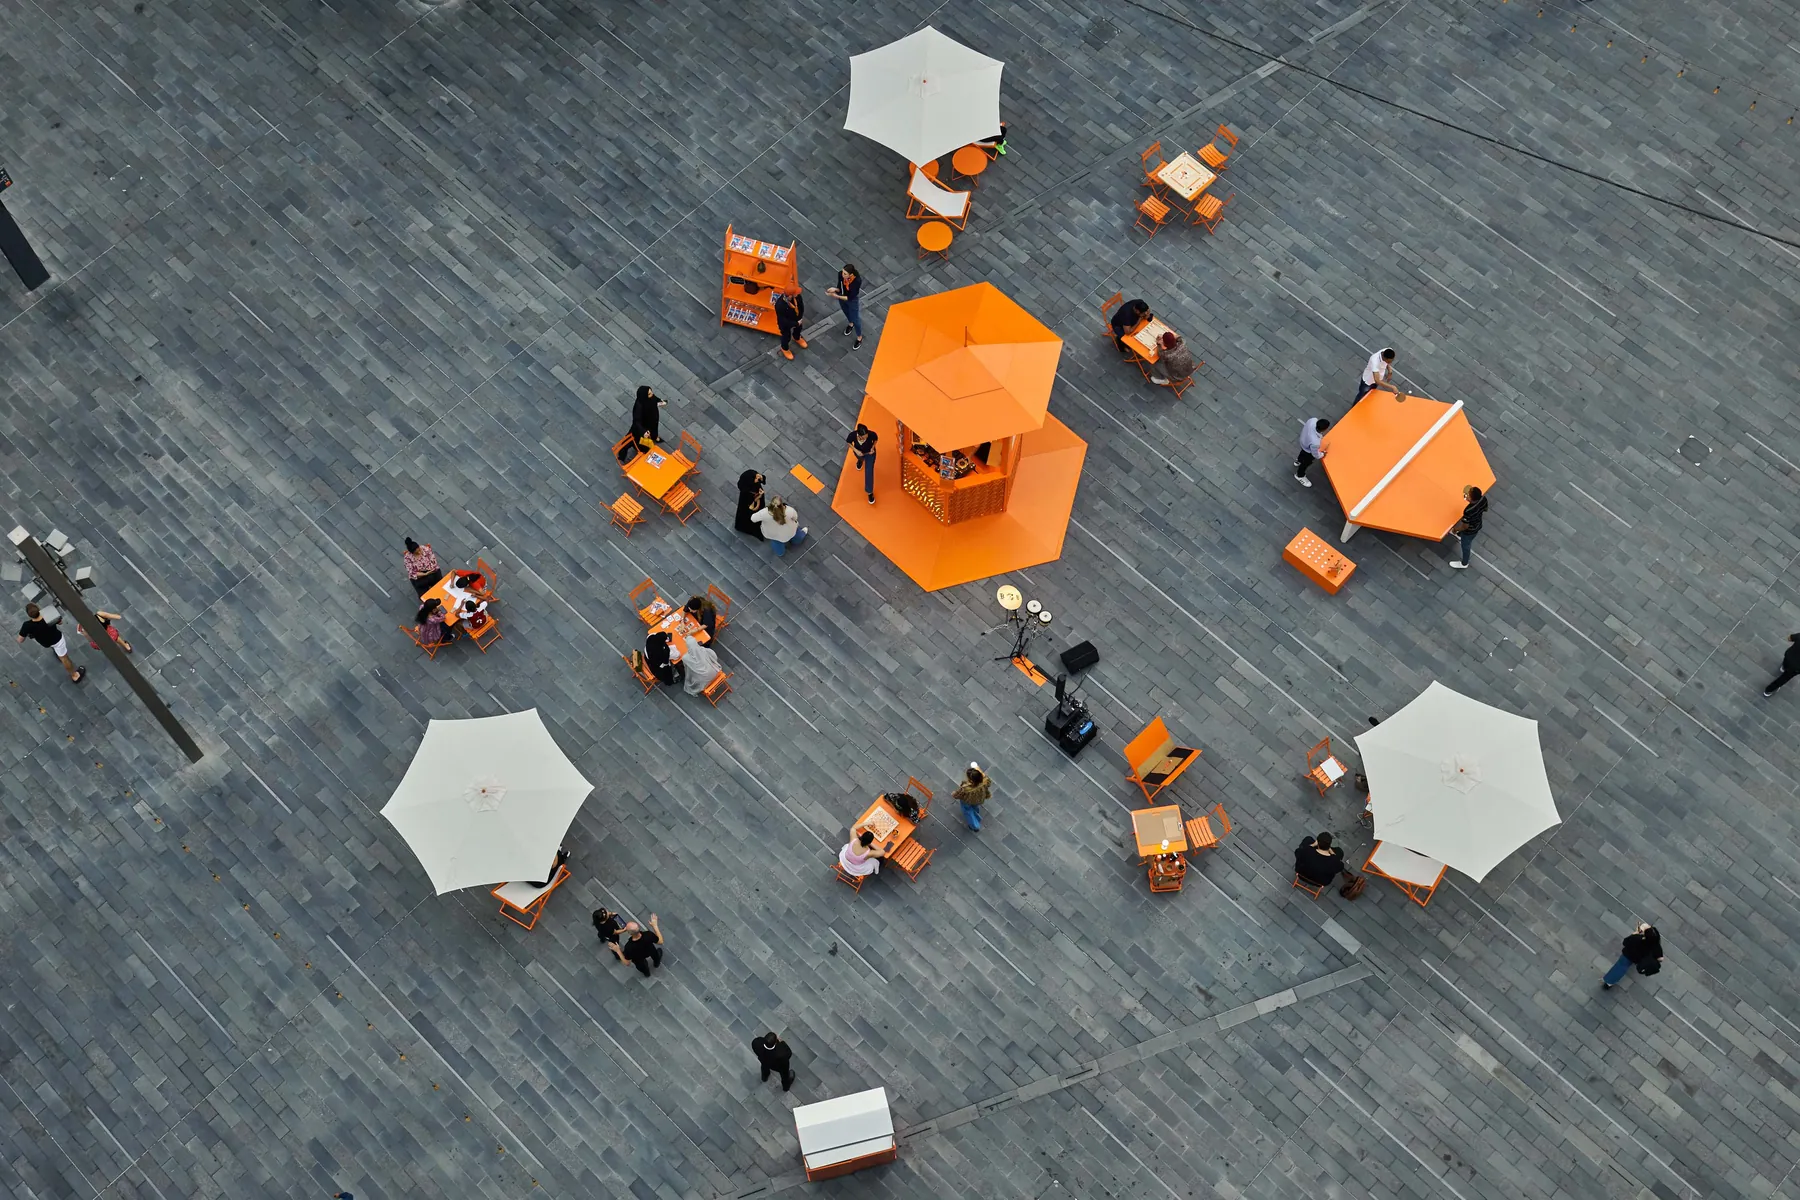
As Built · Photograph: Keir Harris
How We Work
We begin with the place and the brief: who will use it, what it needs to do and what must be kept. The design develops through drawings, material studies and conversations with the people who will build it.
Each appointment starts from a written scope: the stages, the deliverables, the review points and a responsibility matrix that sets out who does what among the client, the architect of record, the engineers, the contractor and MEAN*. The architect of record is the locally licensed architect who carries the legal responsibility for the permit drawings. When a lead consultant runs the team, we work as its design subconsultant.
Engineering design, permit submissions, contract administration and site supervision are outside our standard scope. Where a project needs them, they are appointed separately or added by agreement. The architect of record was AK Studio at Repeat and JBA Collective at The Migrant Kitchen.
Completed Spaces
Repeat Wellness Club, Barcelona
Barcelona · 2026 · 336 sqm · Completed Interior · Photograph: Salva López
An interior in a protected 1895 building. The façade and Catalan vaults are kept, and the new rooms have custom joinery, a folded-steel stair and handcrafted ceramics.
Architect Of Record: AK Studio · Contractor: Arqfai
Published In: Elle Decor Italia · AD España · FRAME · ArchDaily
Send Location, Dubai
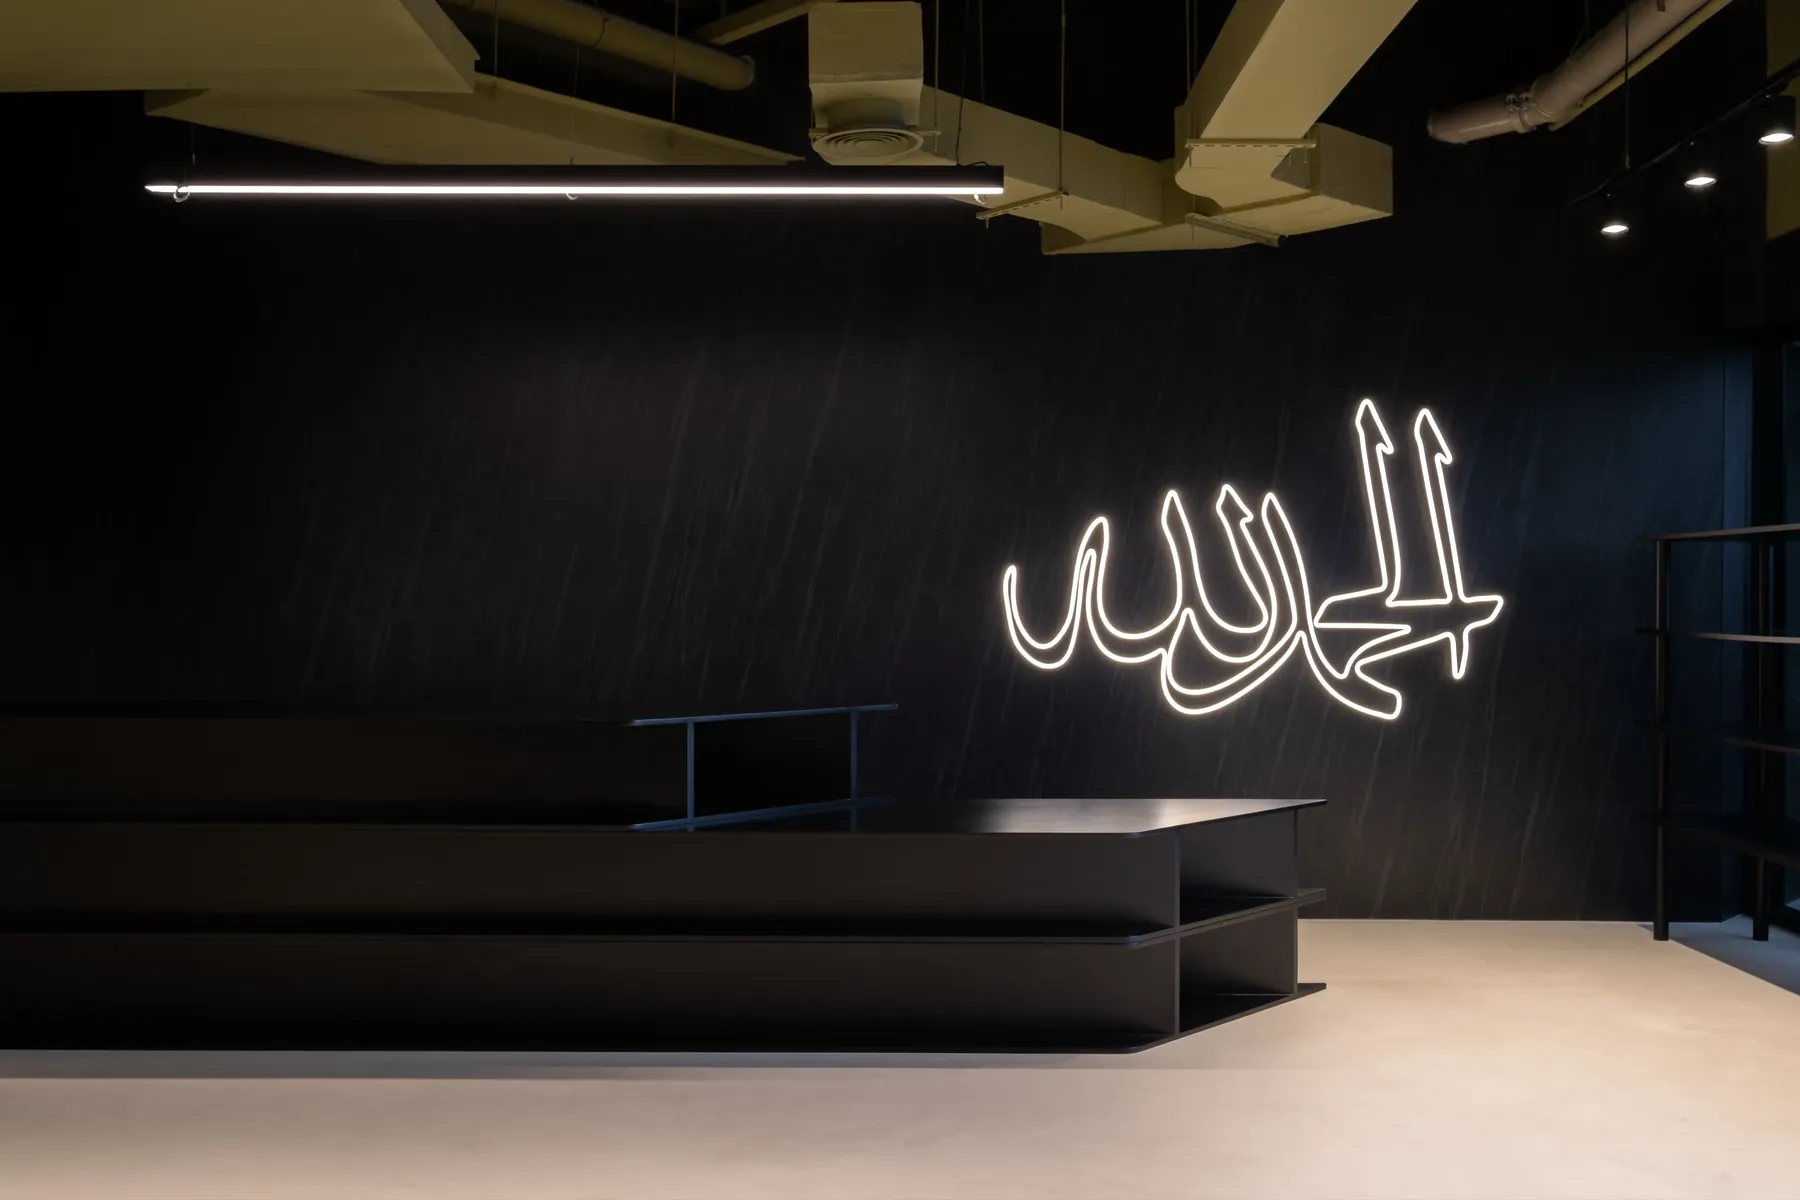
Dubai · 2025 · 300 sqm · Completed Interior · Photograph: Aylul Studio
A flagship store for Khabib Nurmagomedov, organized around an octagonal majlis for retail, gatherings and conversation, in marmorino and sintered stone with adaptable fixtures.
Contractor: Alpha Nero
Published In: FRAME · ArchDaily · Commercial Interior Design
Spatial Branding
We translate a brand’s visual identity into physical space. Its geometry, graphics, colors and story become plan, structure, material and detail.
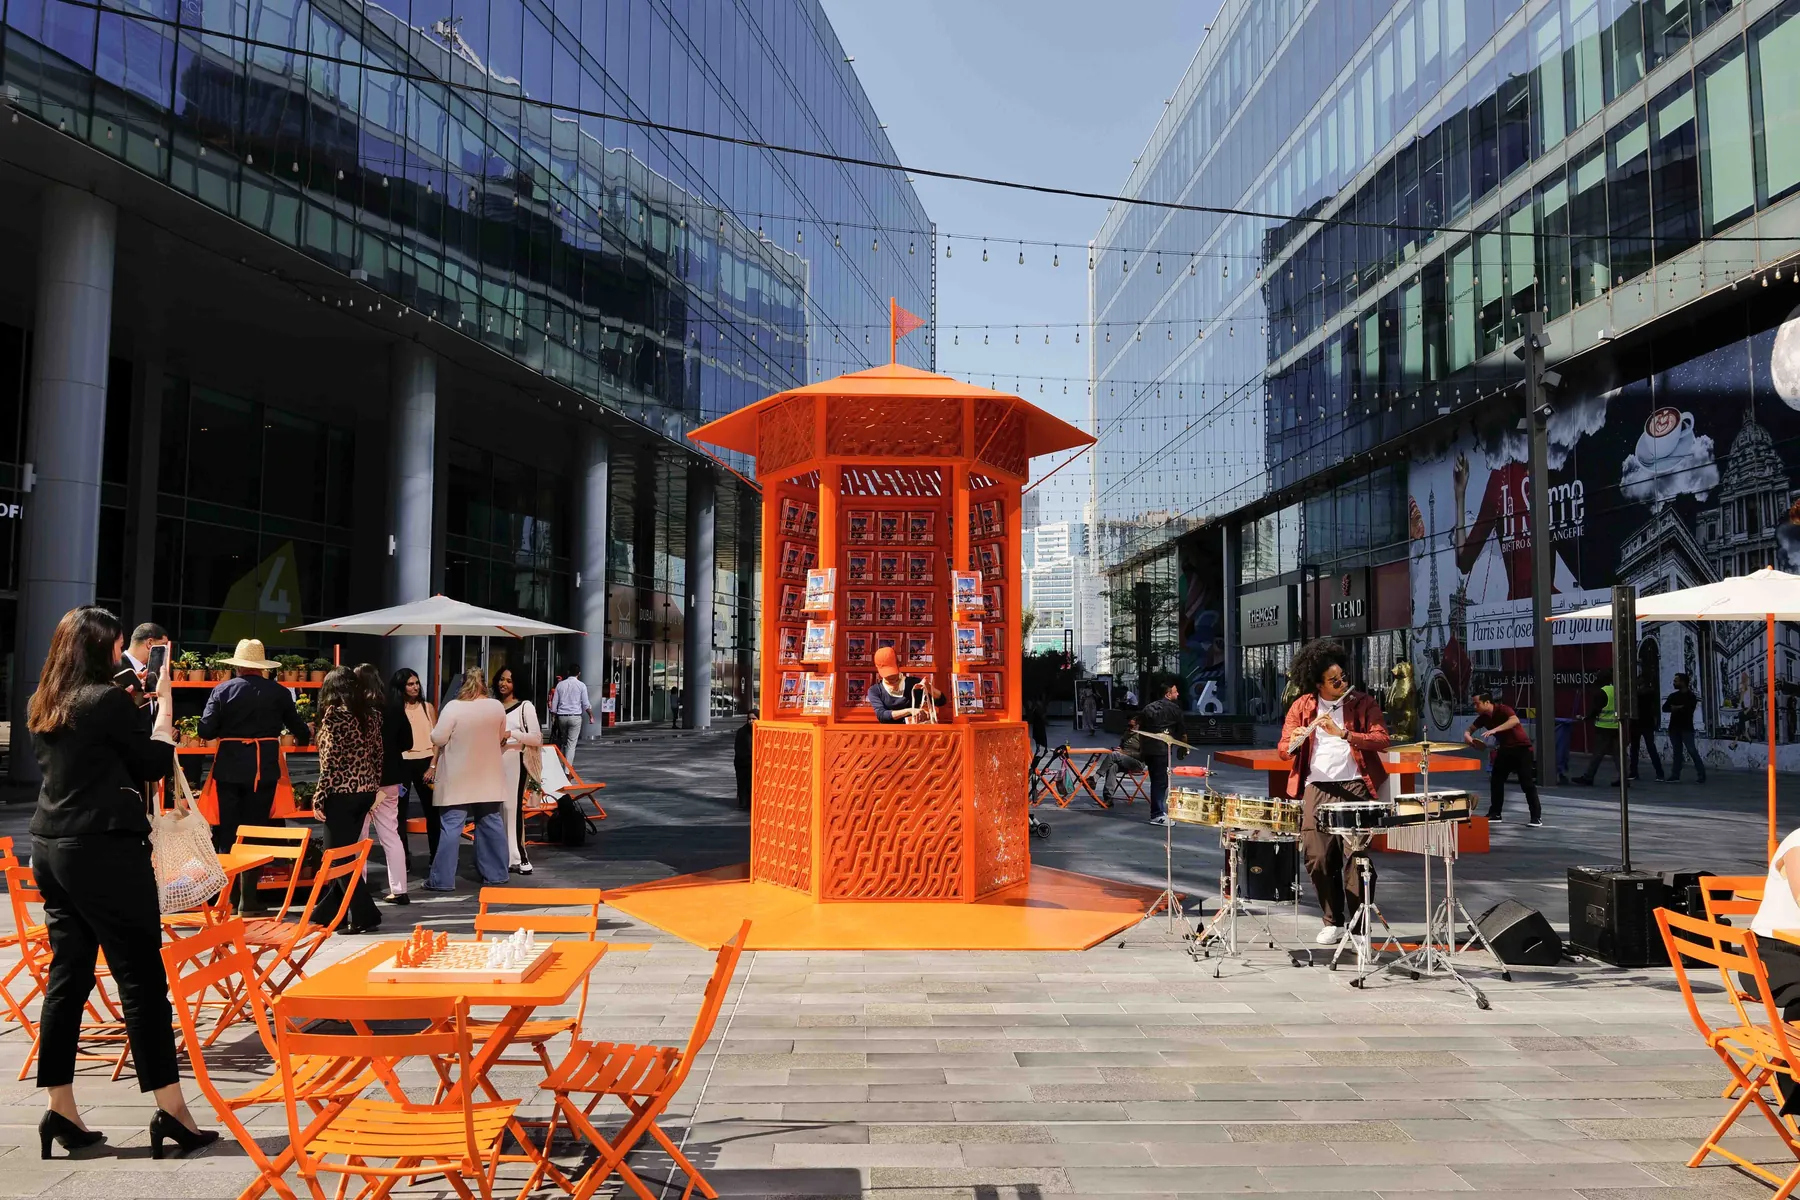
Le Monde d’Hermès Kiosk, Dubai
Hermès · 2022 · Completed Installation · Photograph: Remi Abouchakra
The pattern of the printed panels is a swirling H tessellation drawn from prints found on Hermès objects.
Published In: Parametric Architecture
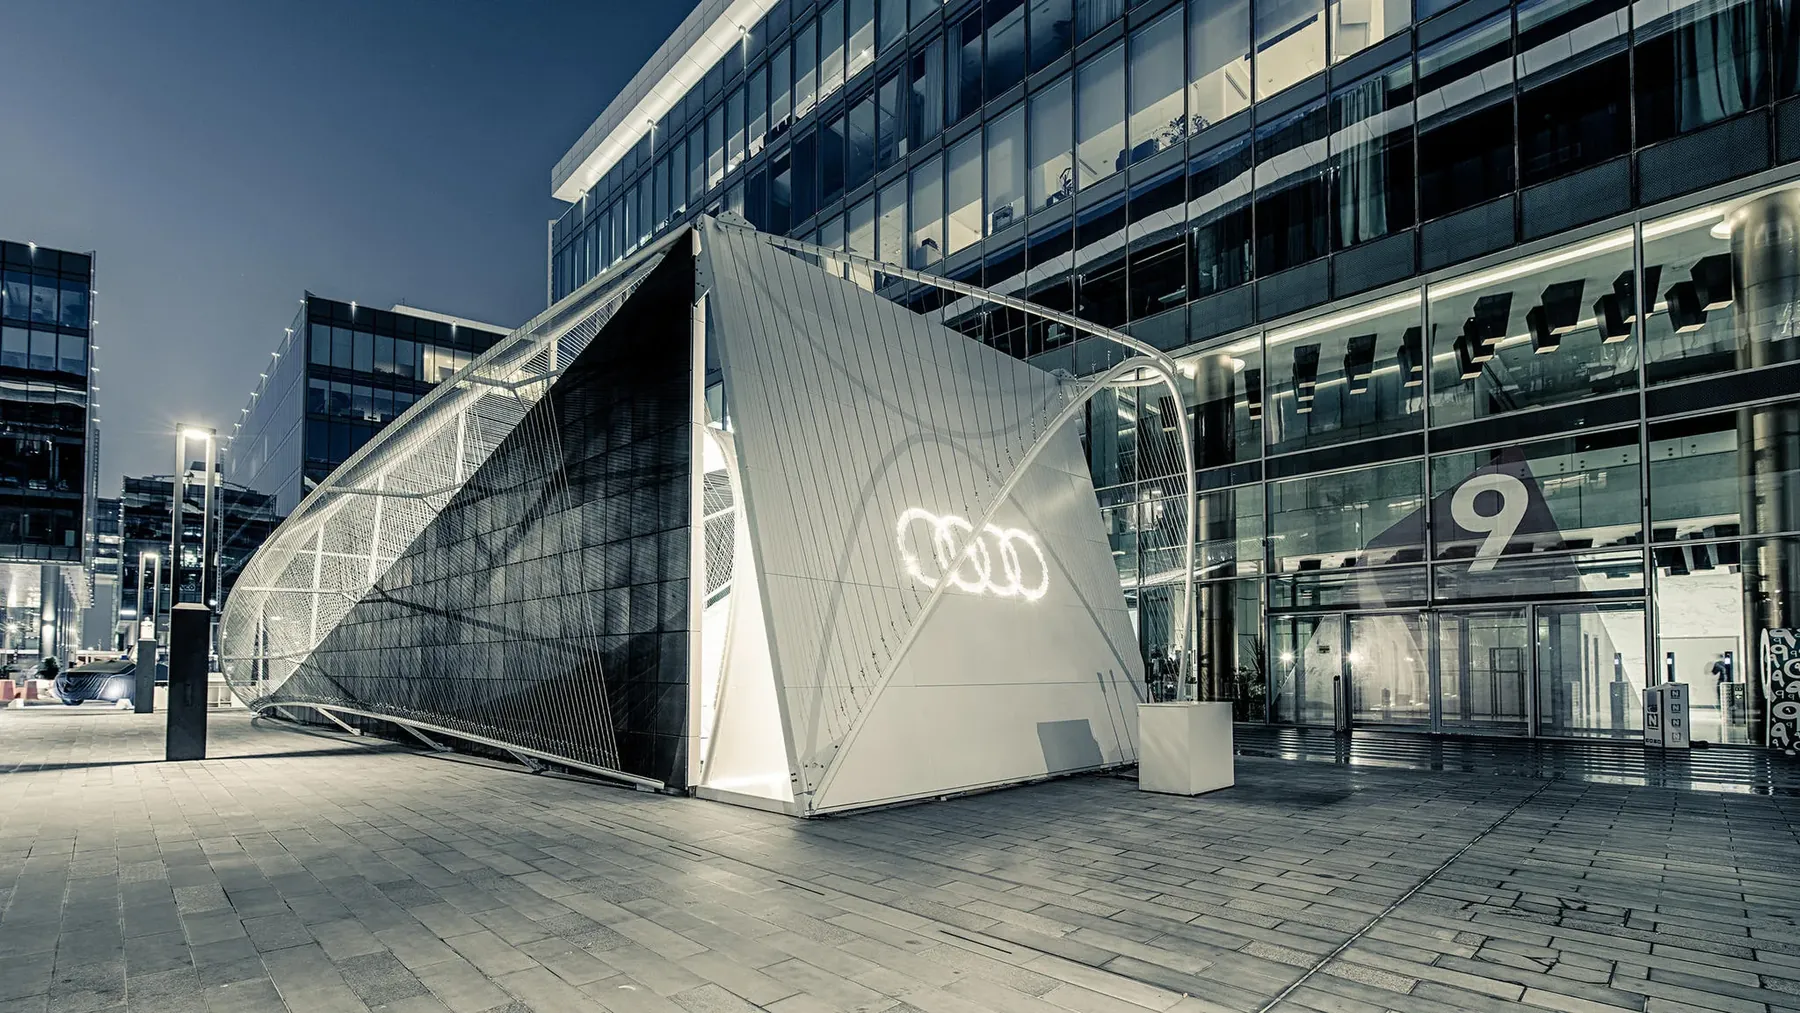
Audi Innovation Hub, Dubai
Audi Middle East · 2018 · 165 sqm · Completed Installation · Photograph: Dennis Wierenga
The structure starts from a line, the simplest geometry that connects two bodies, after Connections, the theme of that year’s Audi Innovation Award. It is symmetrical about its center line, as a car is.
Send Location, Dubai
Khabib Nurmagomedov · 2025 · 300 sqm · Completed Interior · Photograph: Aylul Studio
A mashrabiya screen takes the brand’s logo as its repeating module, and its geometry recalls the octagon of the UFC cage. The octagonal majlis at the center gives the store its plan.
Selected Clients And Collaborations
We work for private clients, cultural institutions, global brands and major organizations. Every name below carries its project and its status. On Deciduous, completed for DIFC in 2019, we were design subconsultant to AECOM.
NEOM
Lamella
Design Proposal · 2023
Hermès
Le Monde d’Hermès Kiosk
Completed Installation · 2022
Expo 2020
Boulevard Roundabout
Design Proposal · 2019
Audi Middle East
Audi Innovation Hub
Completed Installation · 2018
A.R.M. Holding
A.R.M. Majlis
Design Proposal · 2025
Mohammed Bin Rashid Housing Establishment
Meta-Modular
Design Proposal · 2023
Royal Commission for AlUla
Cosmos House
Design Proposal · 2022
DIFC
Deciduous
Completed Installation · 2019Voxel
Design Proposal · 2023
AECOM
Deciduous
Design Subconsultancy · 2019
Roads and Transport Authority
Sadaf
Design Proposal · 2018
University of Sharjah
Innovation Hub
Design Proposal · 2023
Dubai Design District
Modulus
Built Prototype · 2021
Barjeel Art Foundation
Sharjah Modern
Design Proposal · 2019
Amman Design Week
ARID
Completed Installation · 2017
Repeat
Repeat Wellness Club
Completed Interior · 2026
PUFF
PUFF Marbella Kiosk
Completed Retail Kiosk · 2026
Send Location
Flagship Store For Khabib Nurmagomedov
Completed Interior · 2025
Touchland
Touchland Arcade Truck
Completed Activation · 2025
The Migrant Kitchen
The Migrant Kitchen
Completed Interior · 2022
MANE
Luminescents
Completed Installation · 2021
Houses
The houses below are design proposals, shown through their drawings and details.
Cosmos House, for the Royal Commission for AlUla, is drawn down to the wall section: earth walls designed for 3D printing, a courtyard and a windcatcher stair. Meta-Modular, for the Mohammed Bin Rashid Housing Establishment, is an adaptable courtyard house on a modular grid.
House 00 and the 3D Printed Majlis are design proposals too. We have not yet completed a house. A house commission follows the same stages: you appoint us for the design, and a local architect of record and the engineers are appointed alongside us.
Plans And Details
Design Proposals · 3 Projects · 6 Drawings
Cosmos House
Royal Commission for AlUla · 707 sqm · Design Proposal
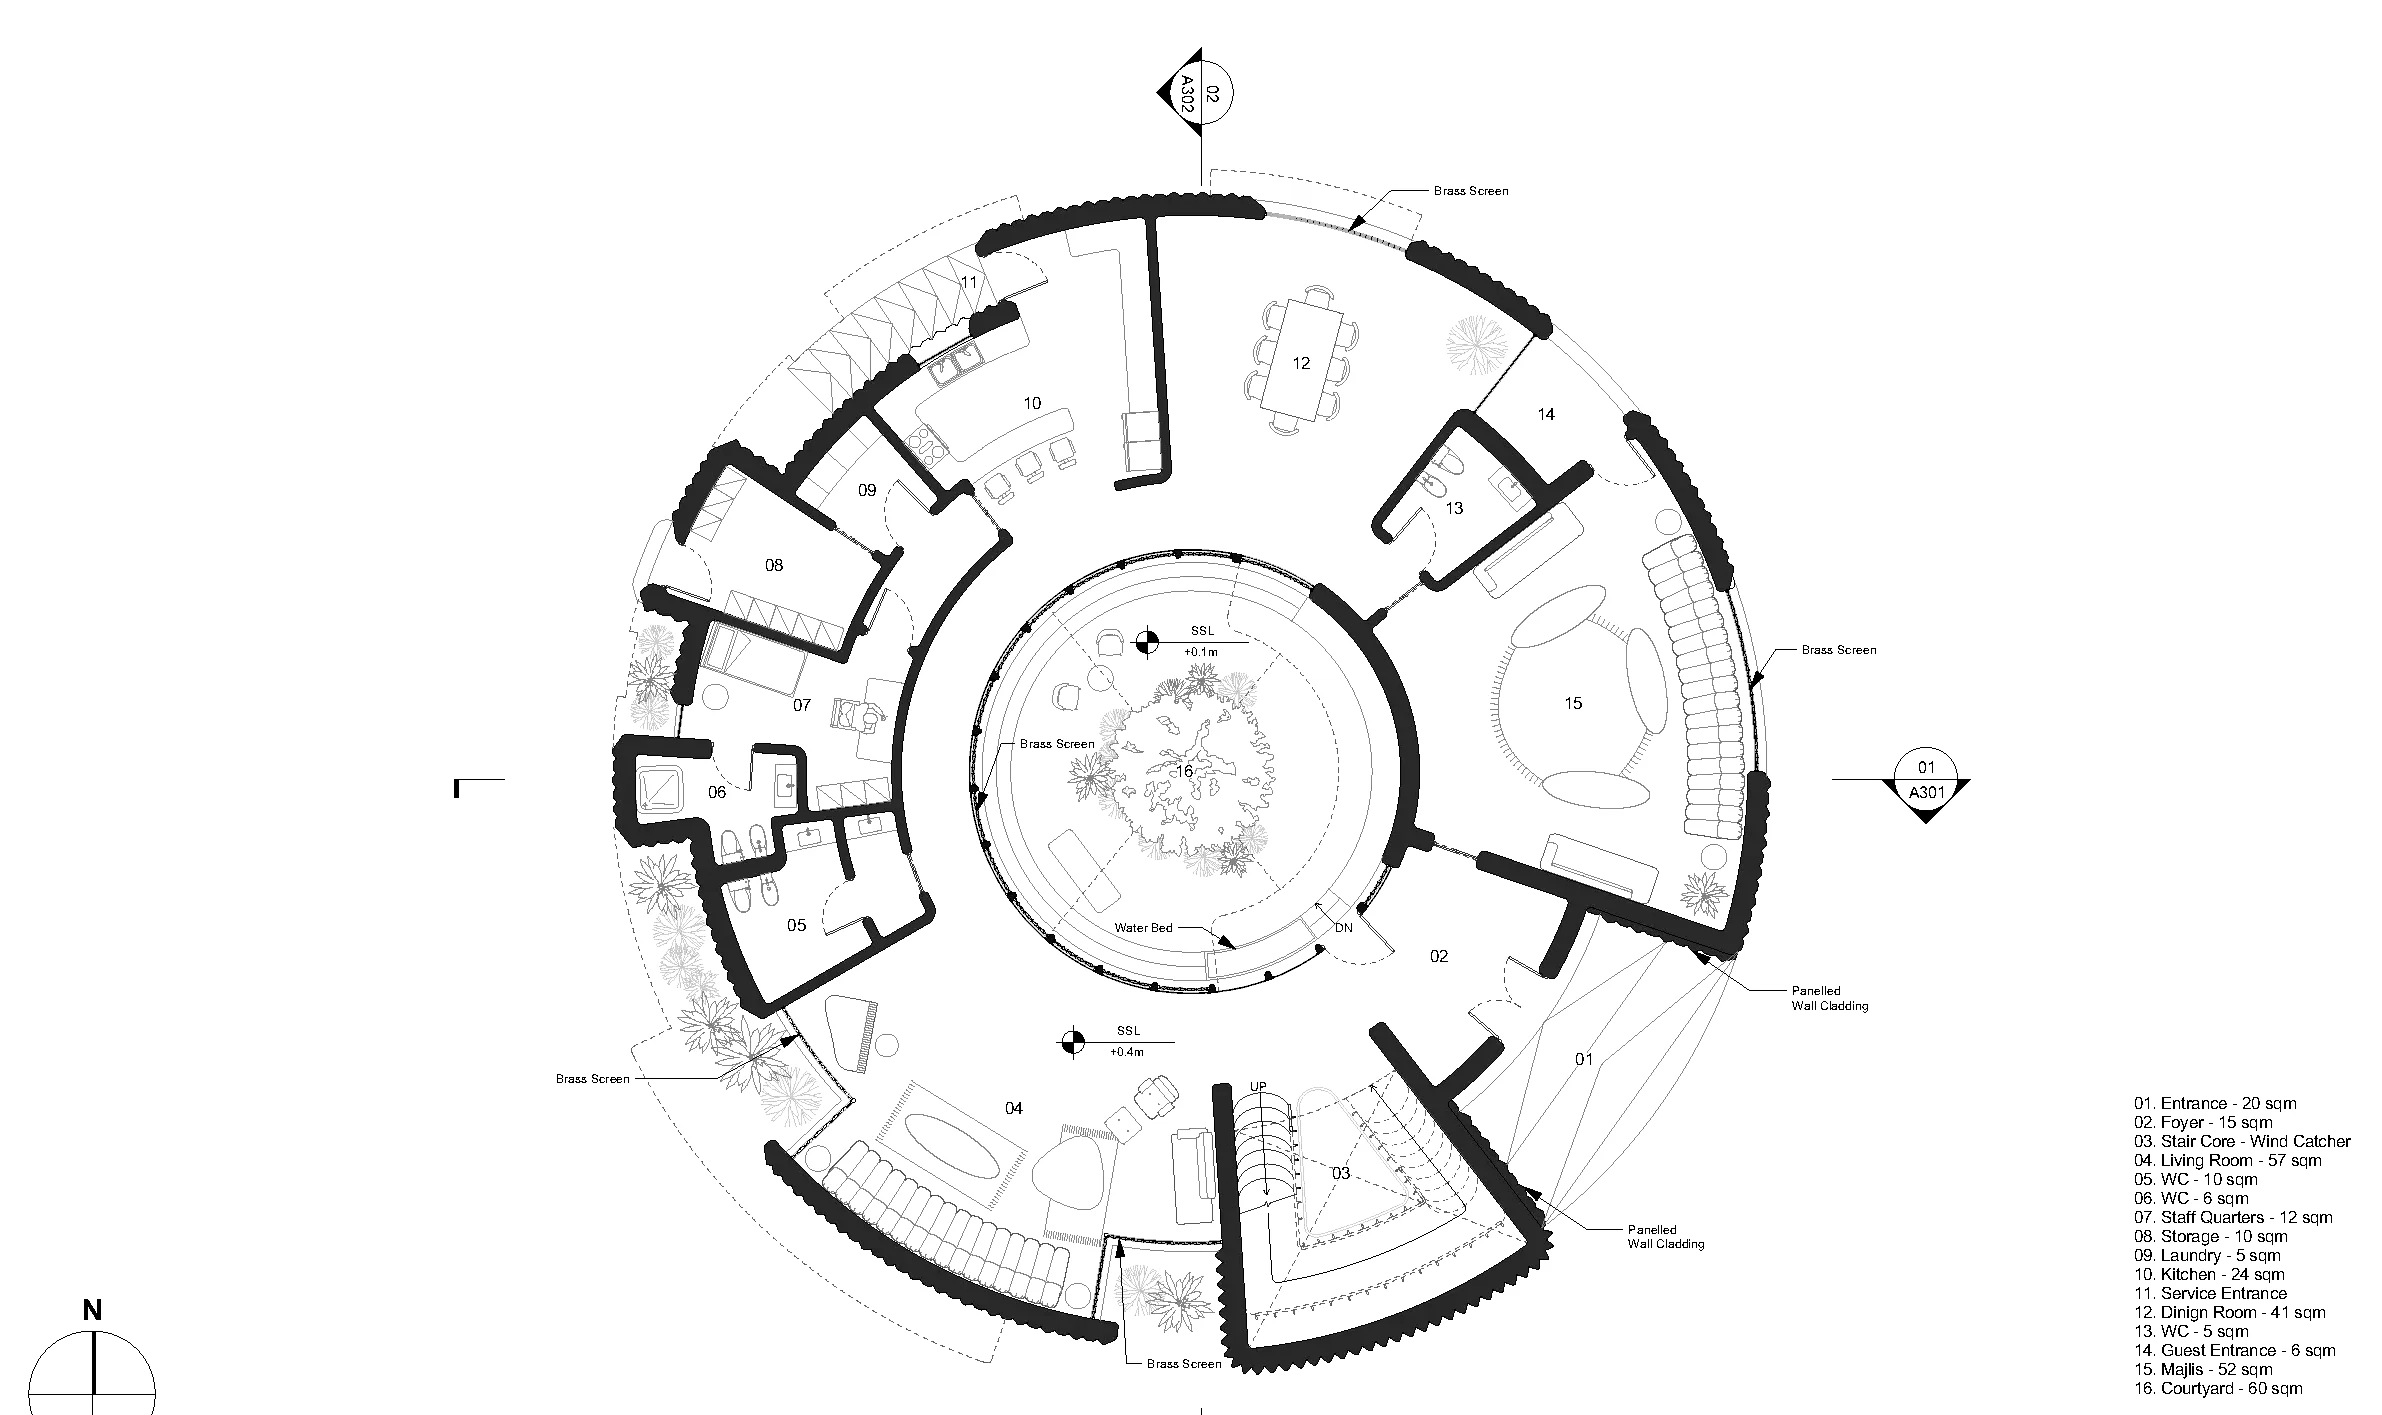
Cosmos House · Ground Floor Plan · Design Proposal · 707 sqmView Larger 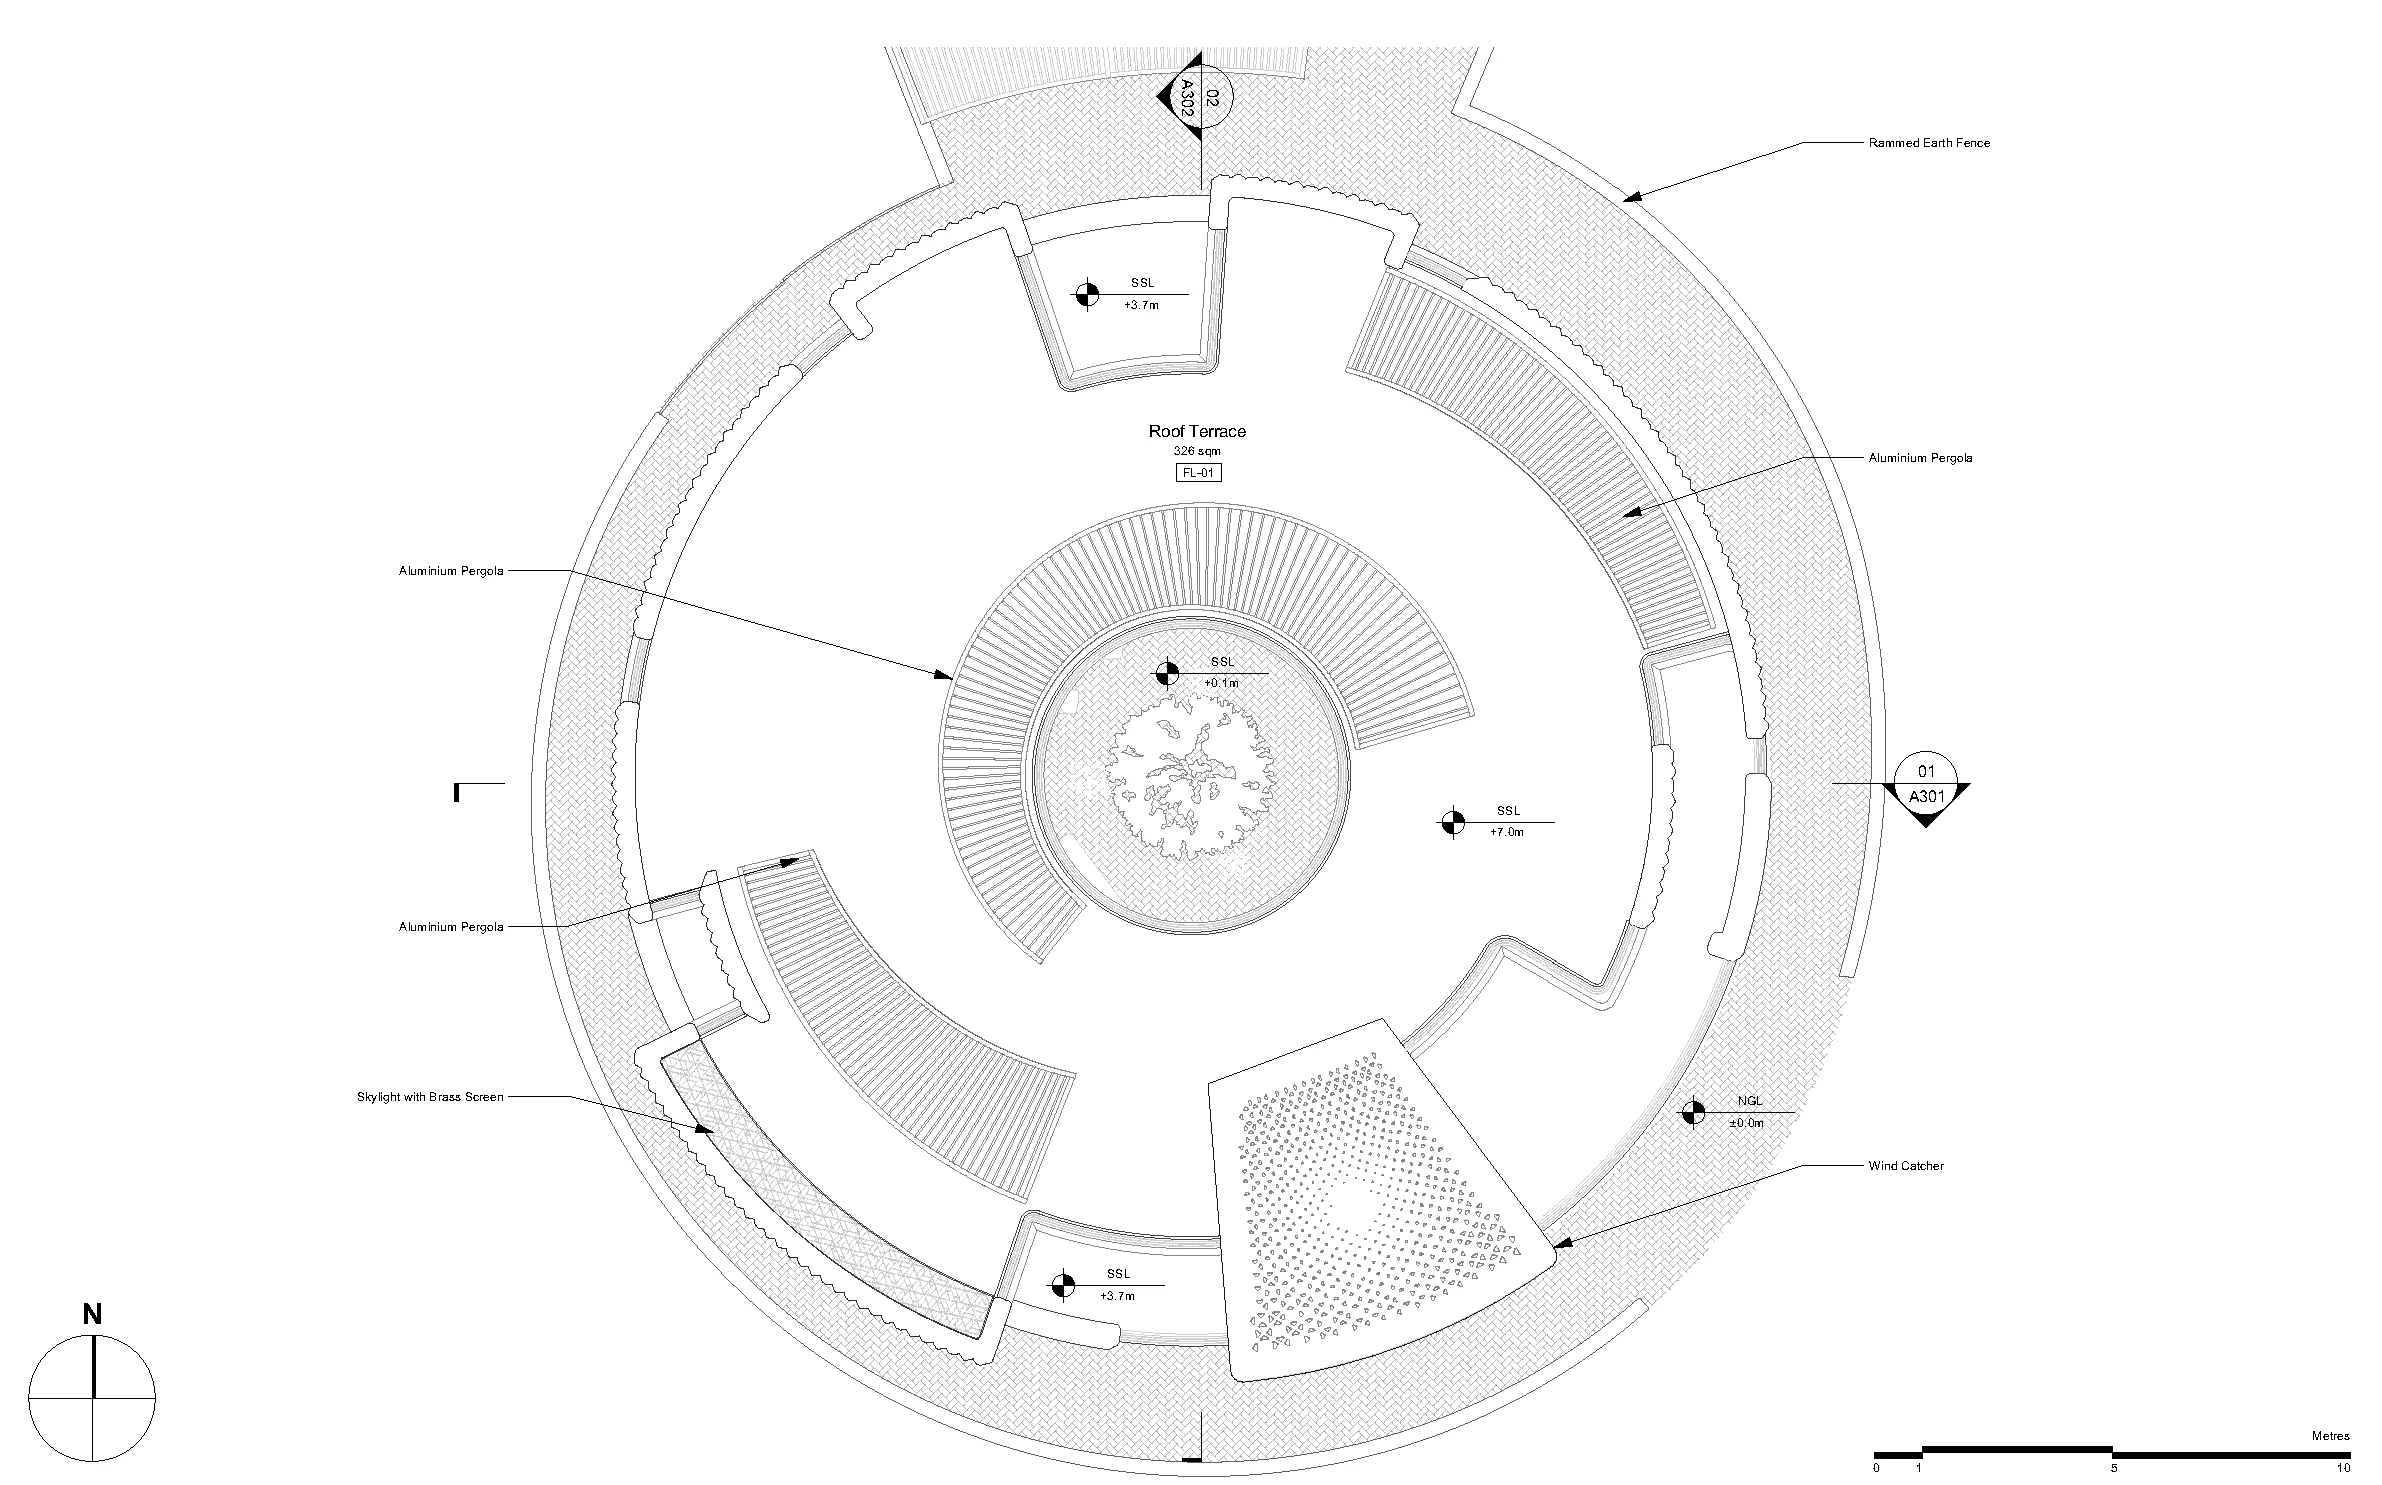
Cosmos House · Roof Plan · Design ProposalView Larger
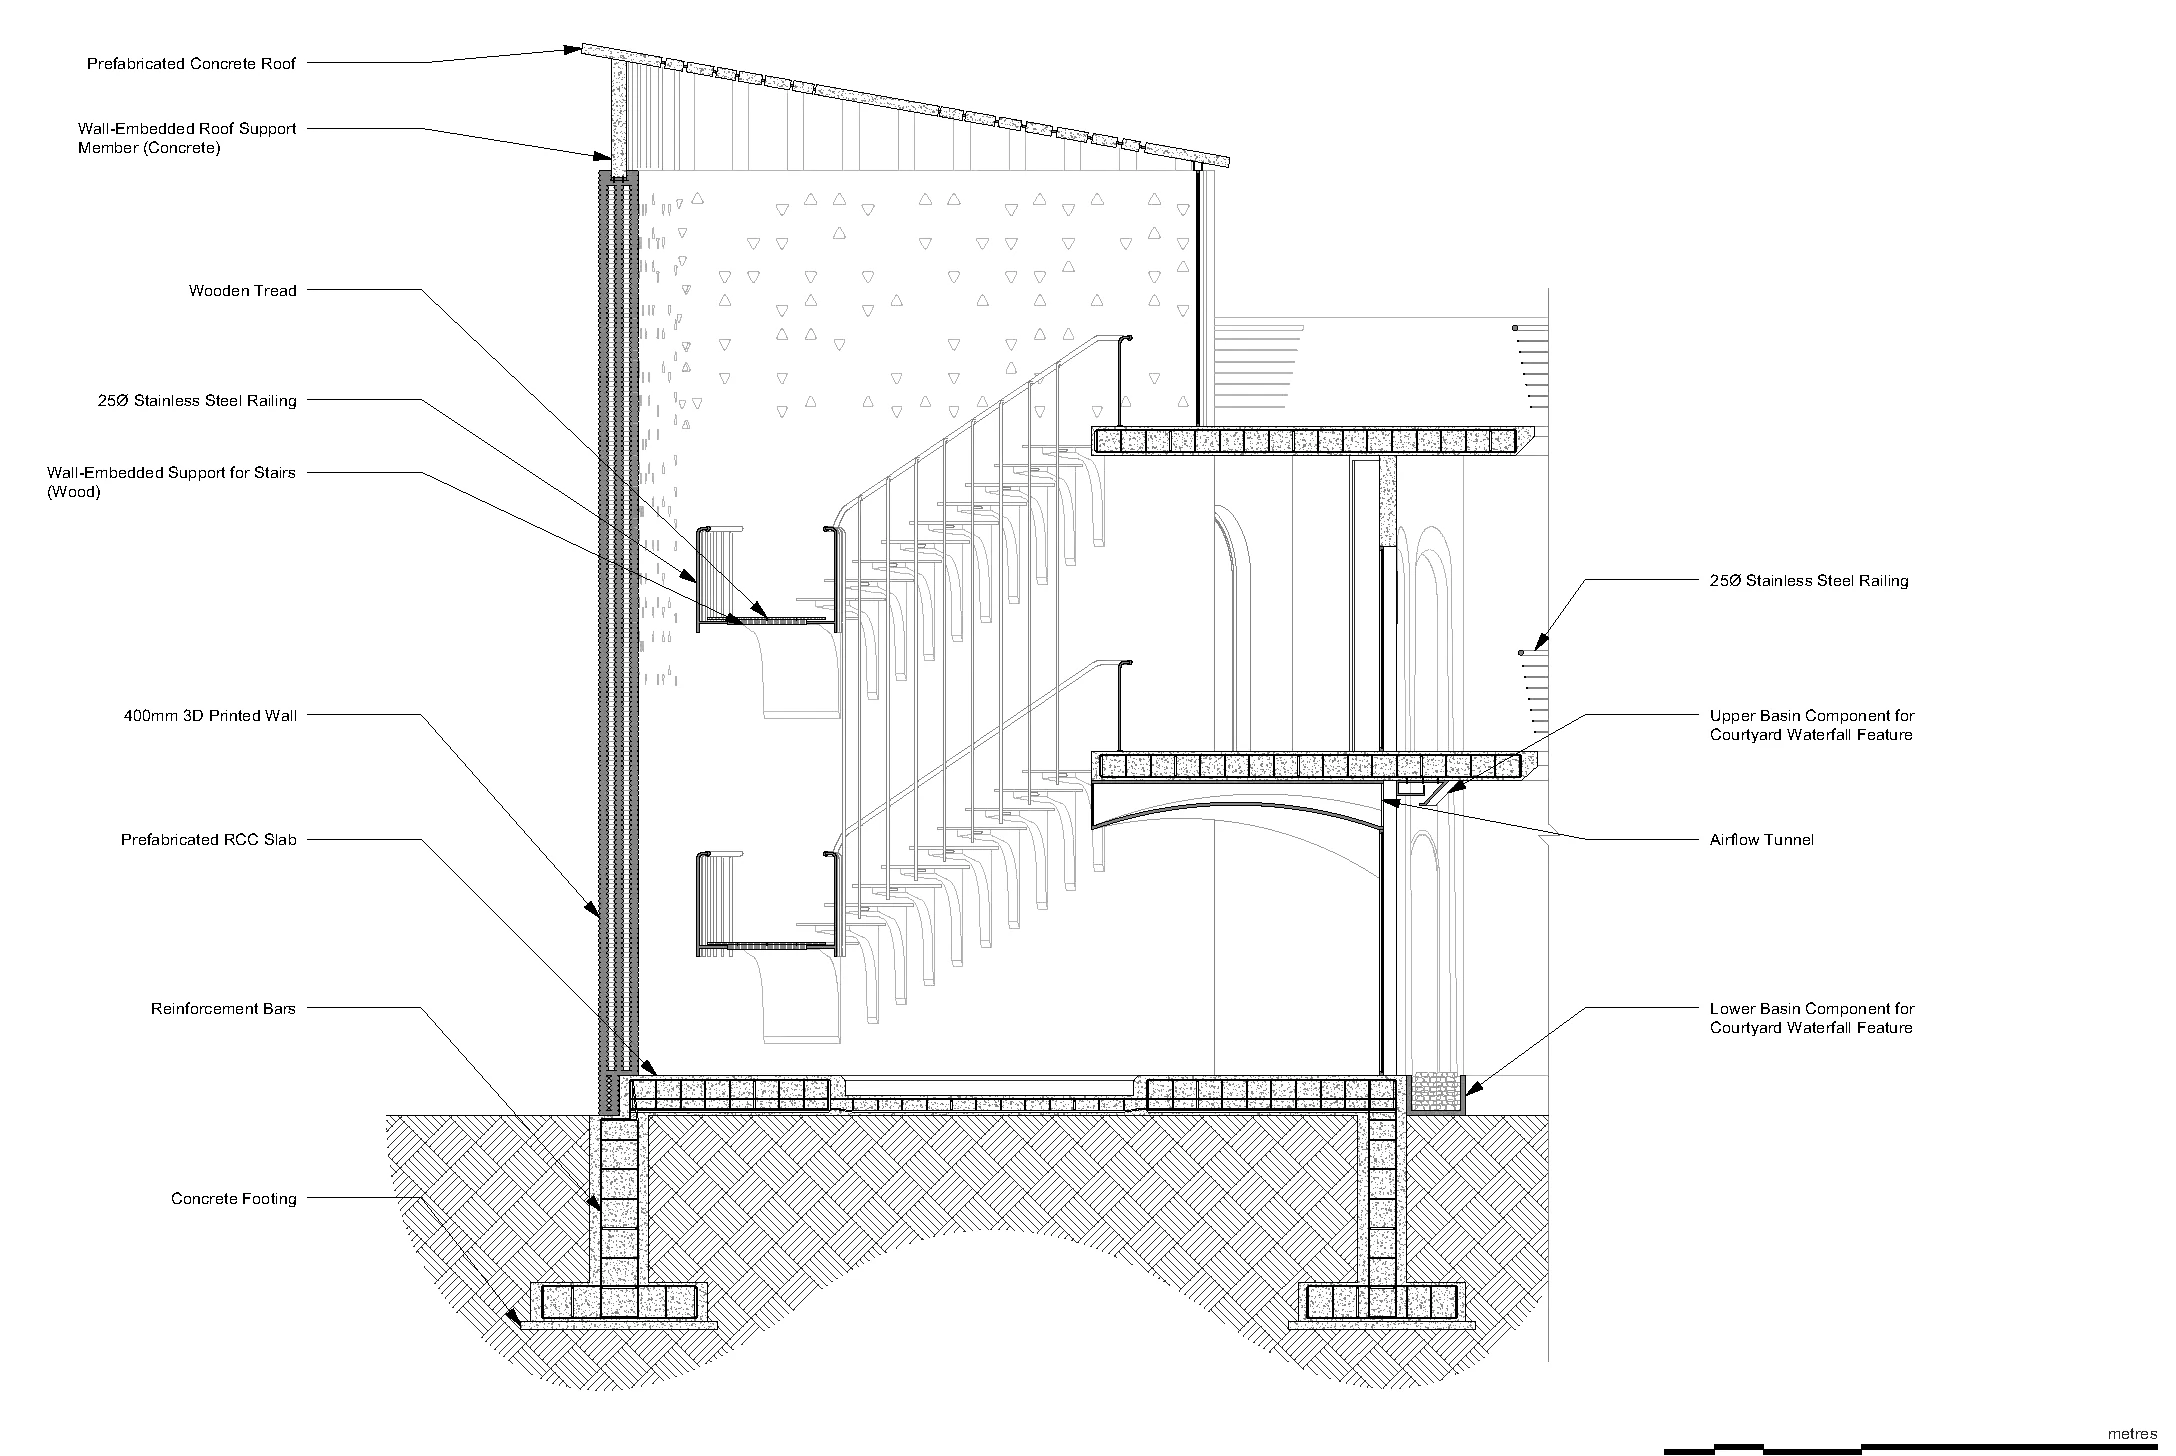
Cosmos House · Wall Section Detail · Design ProposalView Larger 
Cosmos House · Wall Build-Up Detail · Design ProposalView Larger
Meta-Modular
Mohammed Bin Rashid Housing Establishment · Design Proposal
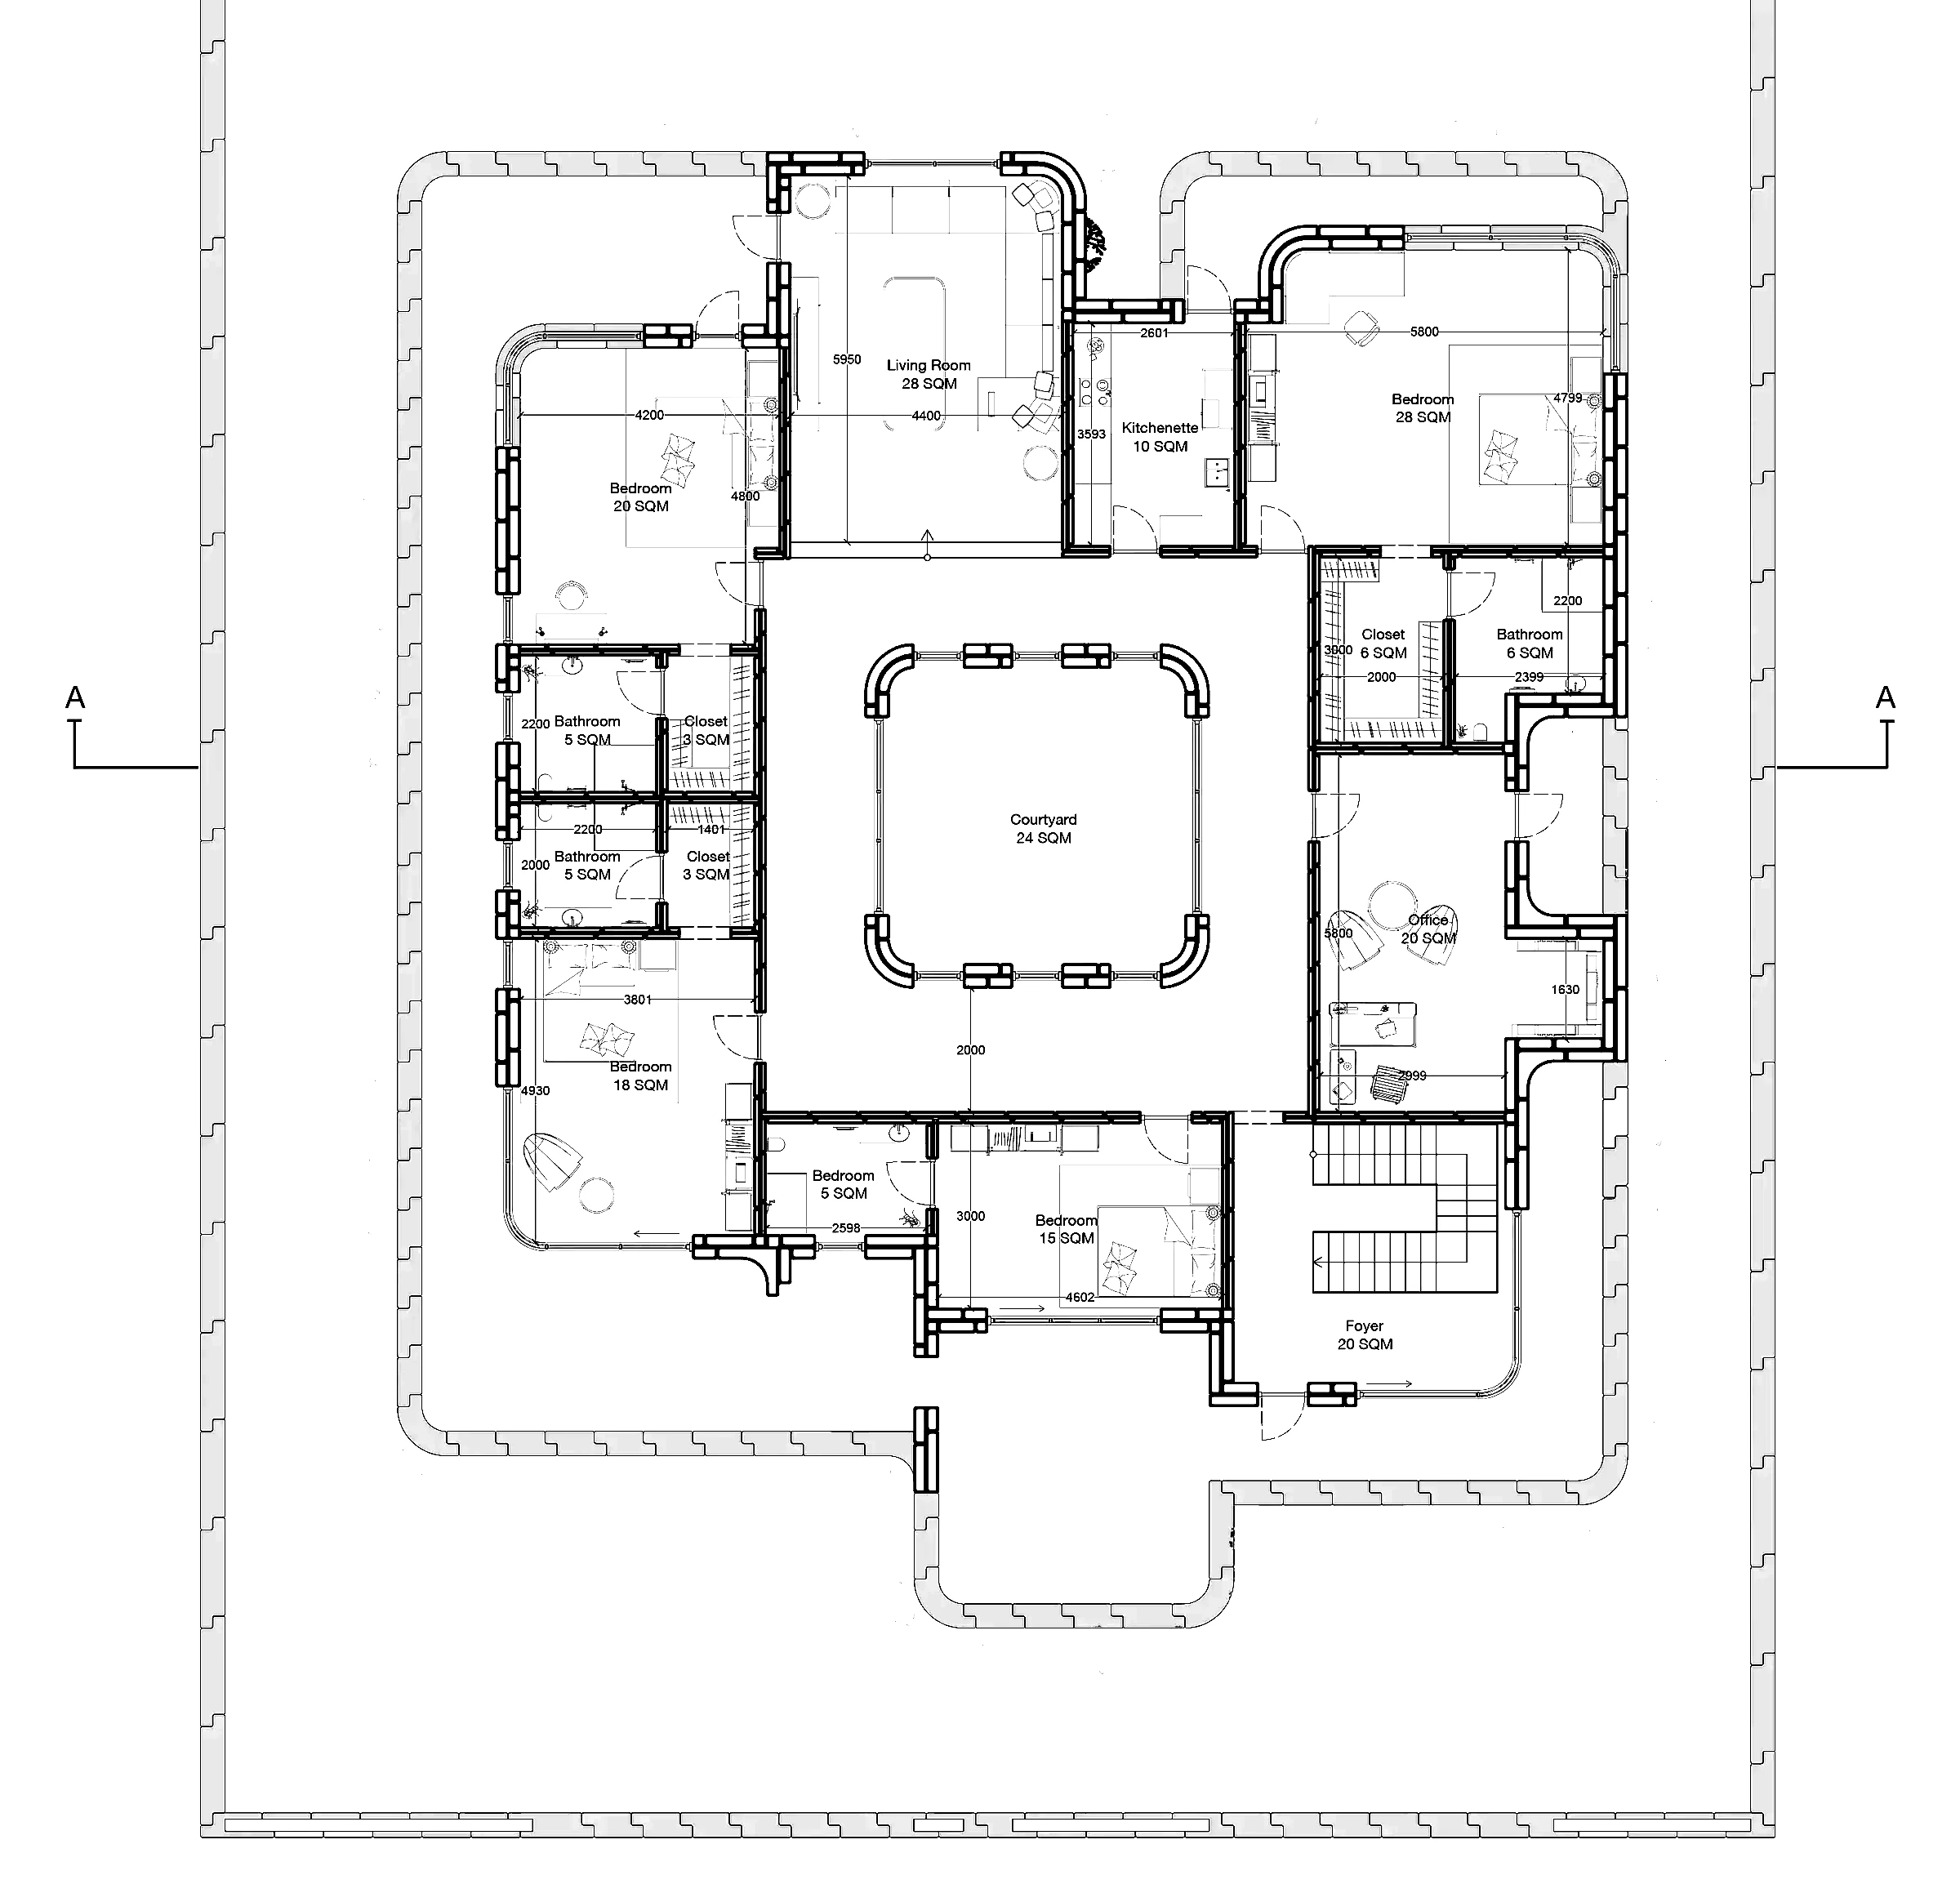
Meta-Modular · Ground Floor Plan · Design ProposalView Larger
House 00
2,000 sqm · Design Proposal, Schematic Design

House 00 · Ground Floor Plan · Design Proposal, Schematic Design · 2,000 sqmView Larger
- 3D Printed Majlis · Design Proposal
Fabrication And Delivery Collaborators
We develop bespoke pieces with the craftsmen who make them, in ceramic, timber and steel. For 3D printed work we collaborate with specialist fabricators, among them Nagami, who fabricated the Mawj Chair and the LATE Floor Lamp, and La Máquina, who printed the polymer parts of the PUFF Marbella Kiosk. The makers and delivery teams on our projects are listed below by role, each with its projects.
Architects Of Record
- AK StudioRepeat Wellness Club · Architect Of Record
- JBA CollectiveThe Migrant Kitchen · Architect Of Record
Project Collaborators
- Metal FabrikAudi Innovation Hub · Collaborator
- Debbas GroupAudi Innovation Hub · Collaborator
- BEEAHAudi Innovation Hub · Collaborator
- Capital D StudioSadaf · Collaborator · Design Proposal
- KYMYAThe UN Square Murals · Collaborator · Design Proposal
- DezignTechnicWormhole · Collaborator · Design Proposal
- Ibbini StudioCosmos House · Artists · Design Proposal
- bragDeciduous · Event Coordination
Contractors
- Alpha NeroLe Monde d’Hermès Kiosk, Send Location · Contractor
- ArqfaiRepeat Wellness Club · Contractor
- Giovanni MartiniThe Migrant Kitchen · Contractor
- ConcreativeModulus · Contractor
- 3D-VinciDeciduous · 3D Printing Contractor
- ReversoLabPUFF Marbella Kiosk · Construction And Installation
- Grupo BorondongoPUFF Marbella Kiosk · Timber Structure And Assembly
Engineering, Lighting And Craft
- MetricoRepeat Wellness Club · MEP Engineering
- Sharjah Engineering ConsultantsUniversity of Sharjah Innovation Hub · Engineering · Design Proposal
- Leika LightRepeat Wellness Club · Lighting Design
- Benoît DuchesneRepeat Wellness Club · Custom Joinery
- Ceràmica CumellaRepeat Wellness Club · Handcrafted Ceramic Wall
- A4 Design HouseRepeat Wellness Club · Brand Identity And Signage Design
Fabrication And 3D Printing
- NagamiMawj Chair, LATE Floor Lamp · Fabrication
- La MáquinaPUFF Marbella Kiosk · Polymer 3D Printing
- besix3DDeciduous · Concrete 3D Printing
- Ai BuildDeciduous · Polymer 3D Printing
- Iris 3D SolutionsTutuncka Lamp · Fabrication
- Lesly LoboDeciduous · CNC Plywood Fabricator
- WASPCosmos House · 3D Printing Consultant · Design Proposal
Suppliers And Industrial Partners
- SikaDeciduous · Concrete Supplier
- ReflowDeciduous · Polymer Filament Supplier
- AW & Sons Stone Co.ARID · Industrial Partner
- Ashour Industrial & Trading Co.ARID · Industrial Partner
Testimonials
What our clients and community say about working with the studio.
“Working with Mean Architecture was far from a typical project.
Riyad has a rare ability to truly understand people and translate that into spaces with real identity. He challenges you, sharpens your vision, and never settles for anything generic, which makes the whole process both exciting and deeply collaborative. What started as work naturally turned into a genuine friendship, and that says everything about the kind of person he is. If you want more than just a finished project, if you want something thoughtful, bold, and truly yours , this is the team to trust.”Mehrazin Davanipour “We are beyond happy with the consulting work our restaurant chain did with MEAN. The team is very professional and savvy about incorporating our mission and message in the design plans”
Nasser Jaber “Absolutely insane!
I went to MEAN* almost randomly, and I was curious to see what they are actually capable of. Well..saying that I was pleasantly surprise is reductive. The works they do and the creativity they display in every aspect, is just something else. Highly suggested”Michael Frassine (Conceptual Plus) “World class team right in the heart of Dubai.”
Jamal Khayyat “Innovative and inspiring. …”
Jeffrey Ch
“MEAN brought our vision for Repeat to life with so much care, creativity, and sensitivity. Every detail feels thoughtful and deeply aligned with our brand. …”
Nilou “I am continuously impressed by the work carried out by MEAN* Middle East Architecture Network and especially the proposal for the Barjeel Museum of Modern Arab Art in 2019. I have seen several of their built projects such as pavilions, their fair participation as well as a number of conceptual projects and encountered consistency in the quality of design and delivery. MEAN* is certainly at the forefront of design in the region and I can safely recommend them to anyone interested in a unique and reliable take on projects.”
Sultan Al Qassemi “Very supportive and talented group of people.”
Jitendra Singh “A truly inspiring and talented studio”
Corine El Riachi “futuristic and innovative”
Basil AlHadi
Discuss A Project
Tell us about the site or the space, the brief as it stands and your timing. The first conversation covers the scope, the stages and the team the project needs.
Discuss A ProjectOr write to info@m-e-a-n.design.