A Contemporary Regional Architecture
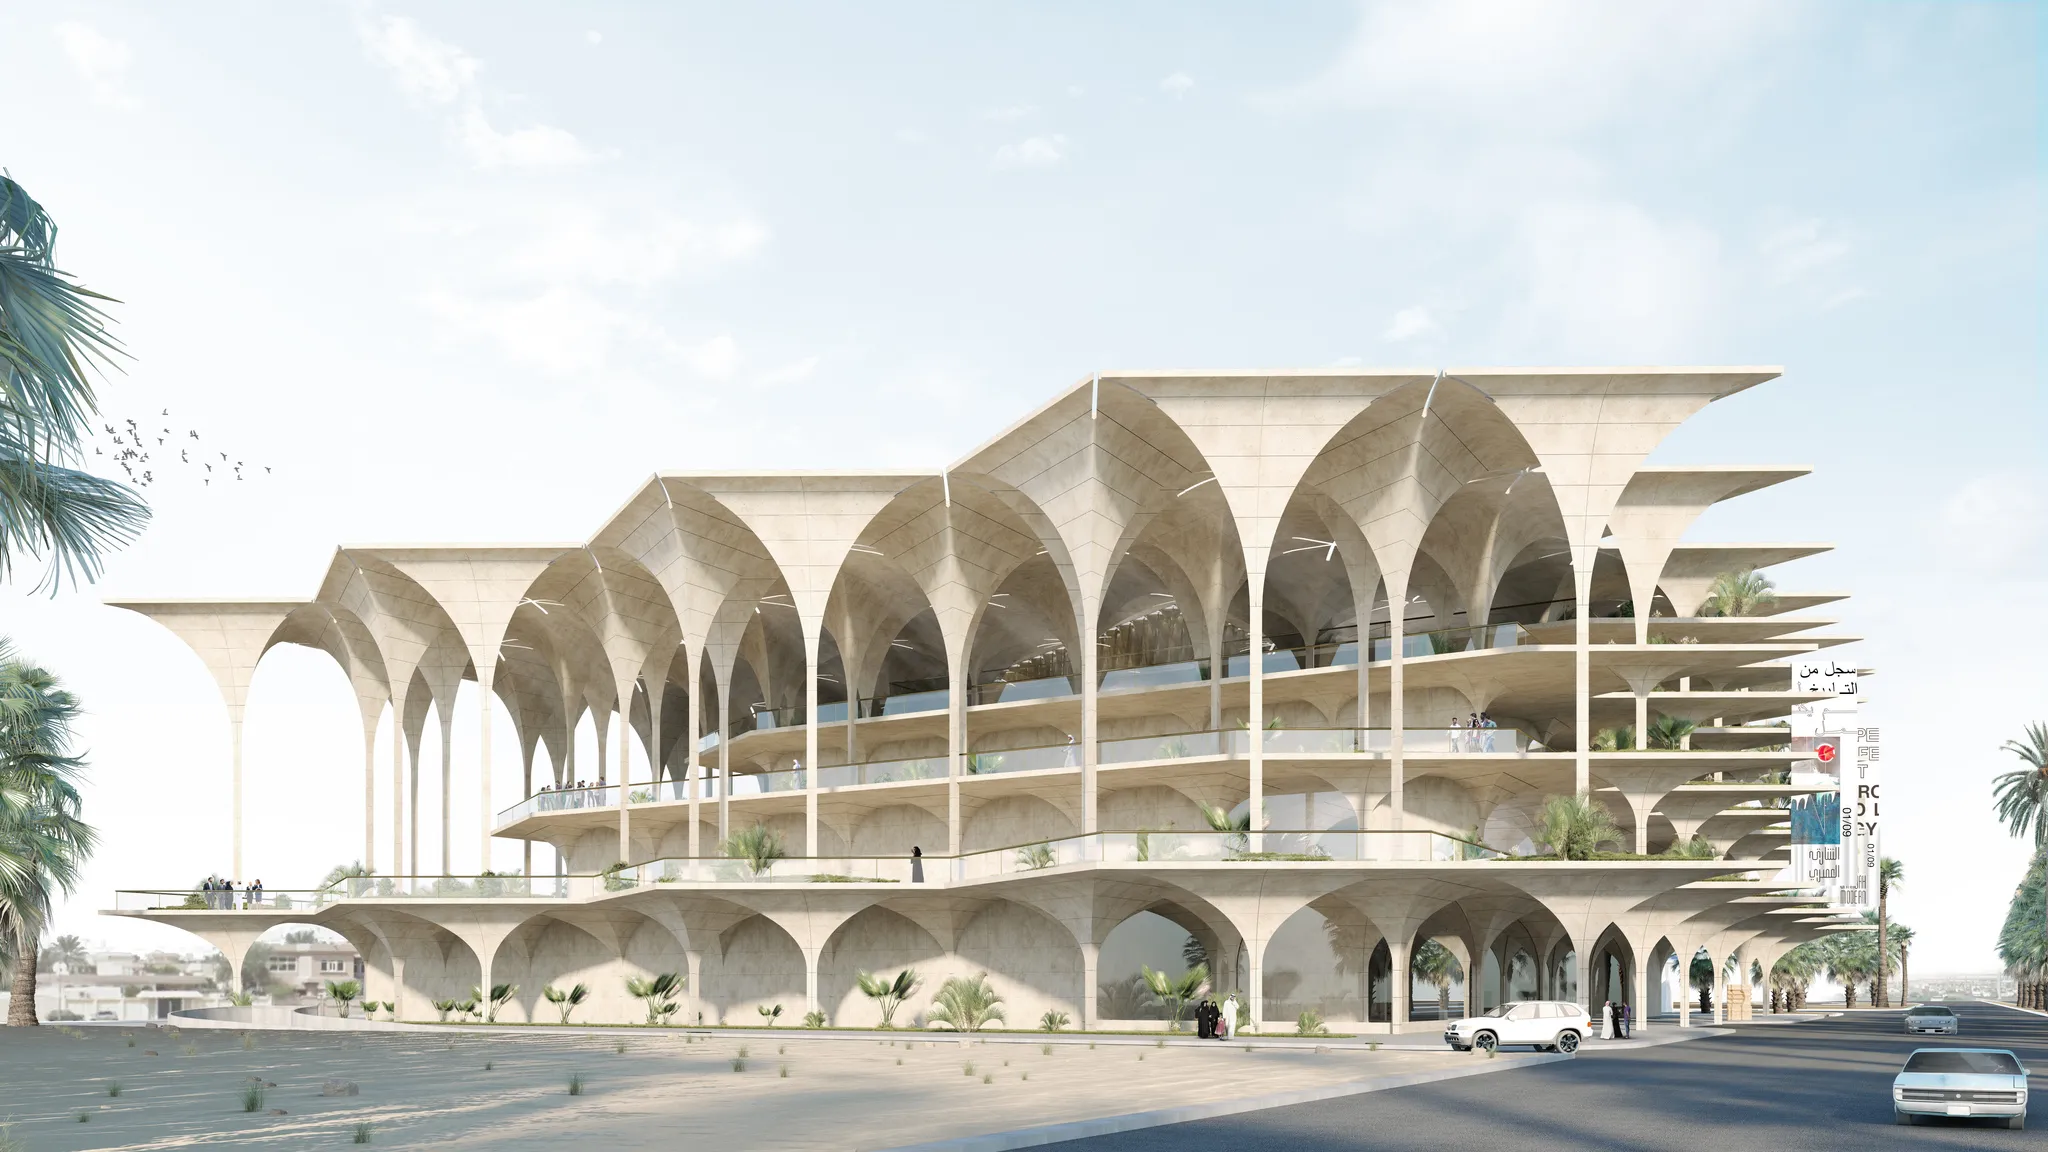
Sharjah Modern is a museum proposal for the Barjeel Art Foundation: meandering limestone arcades, shaded terraces, flexible galleries and a central courtyard designed to cool the building.
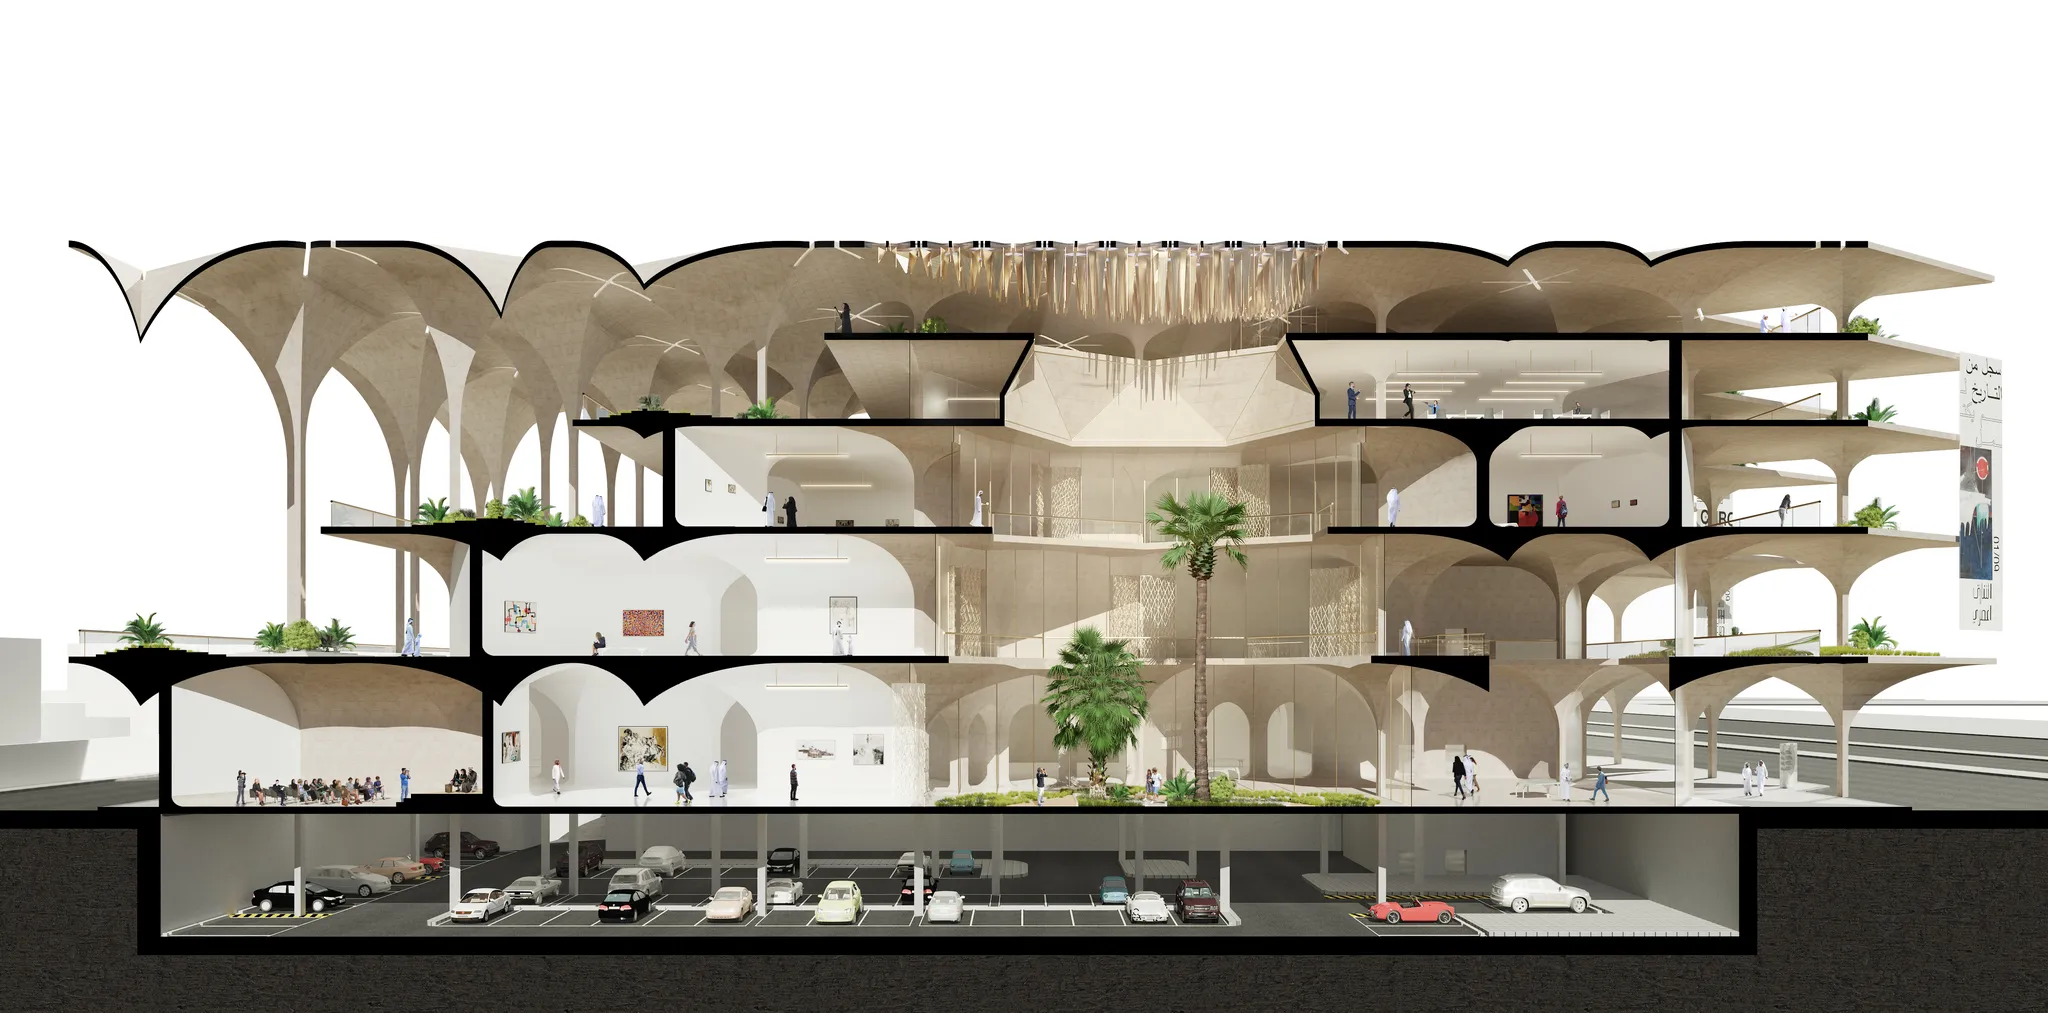
Drawing on the arcades, courtyards and wind towers of Sharjah’s heritage buildings, the design carries its arcades from the exterior into the interior.
A Gas Station And A Highway
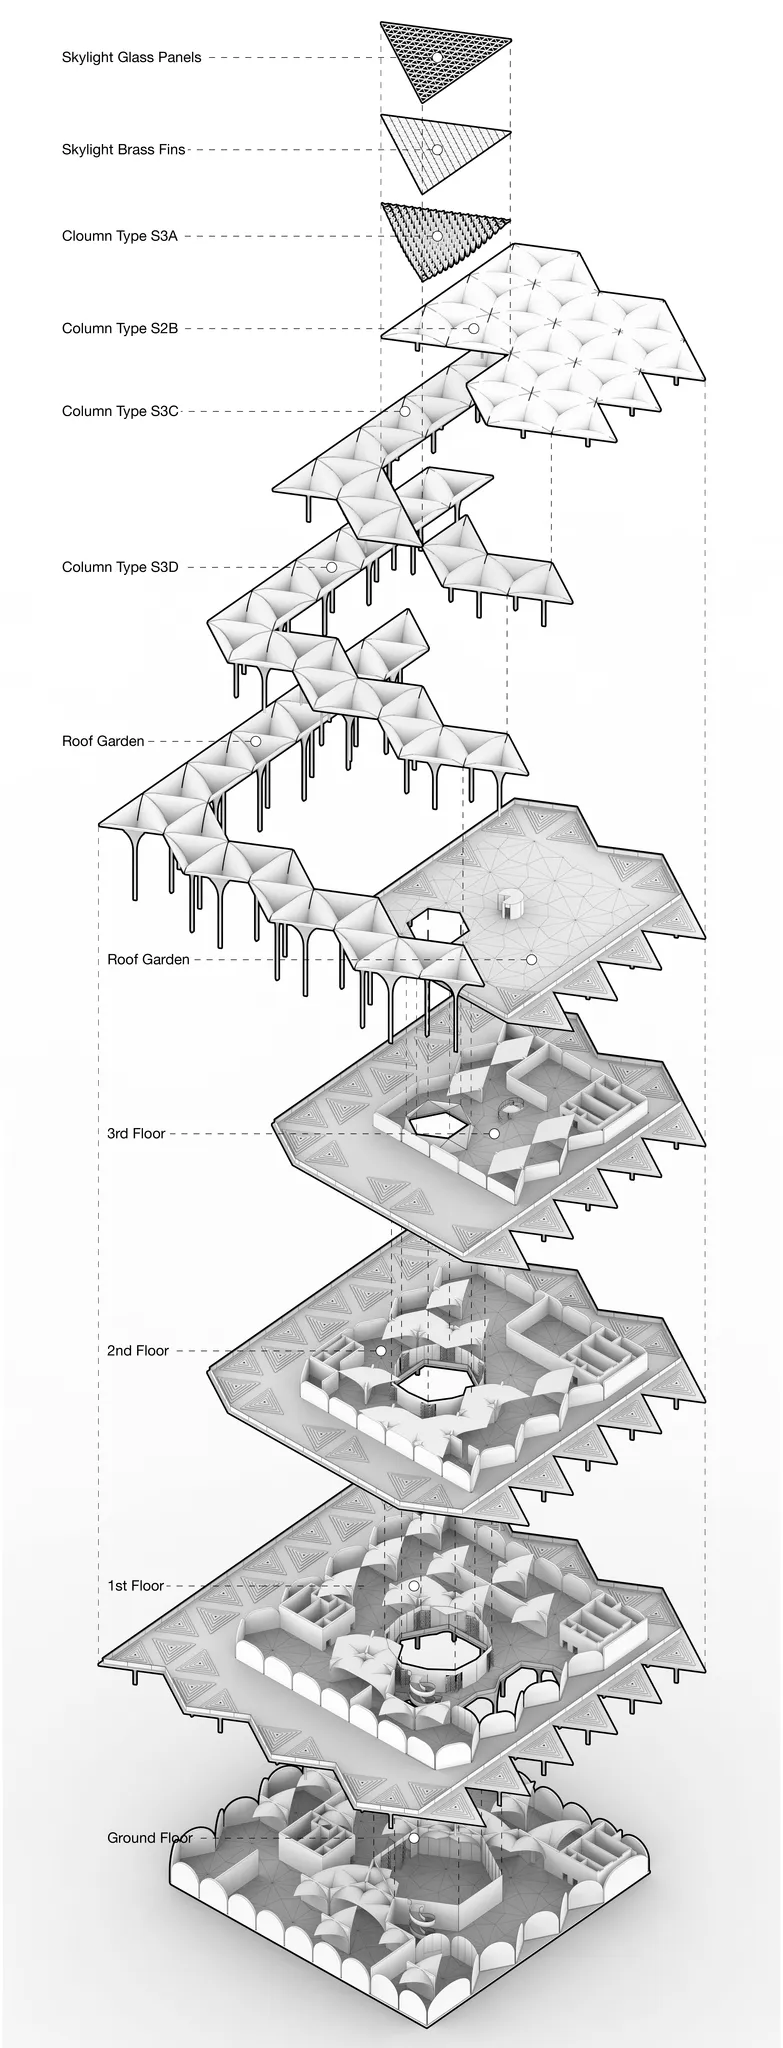
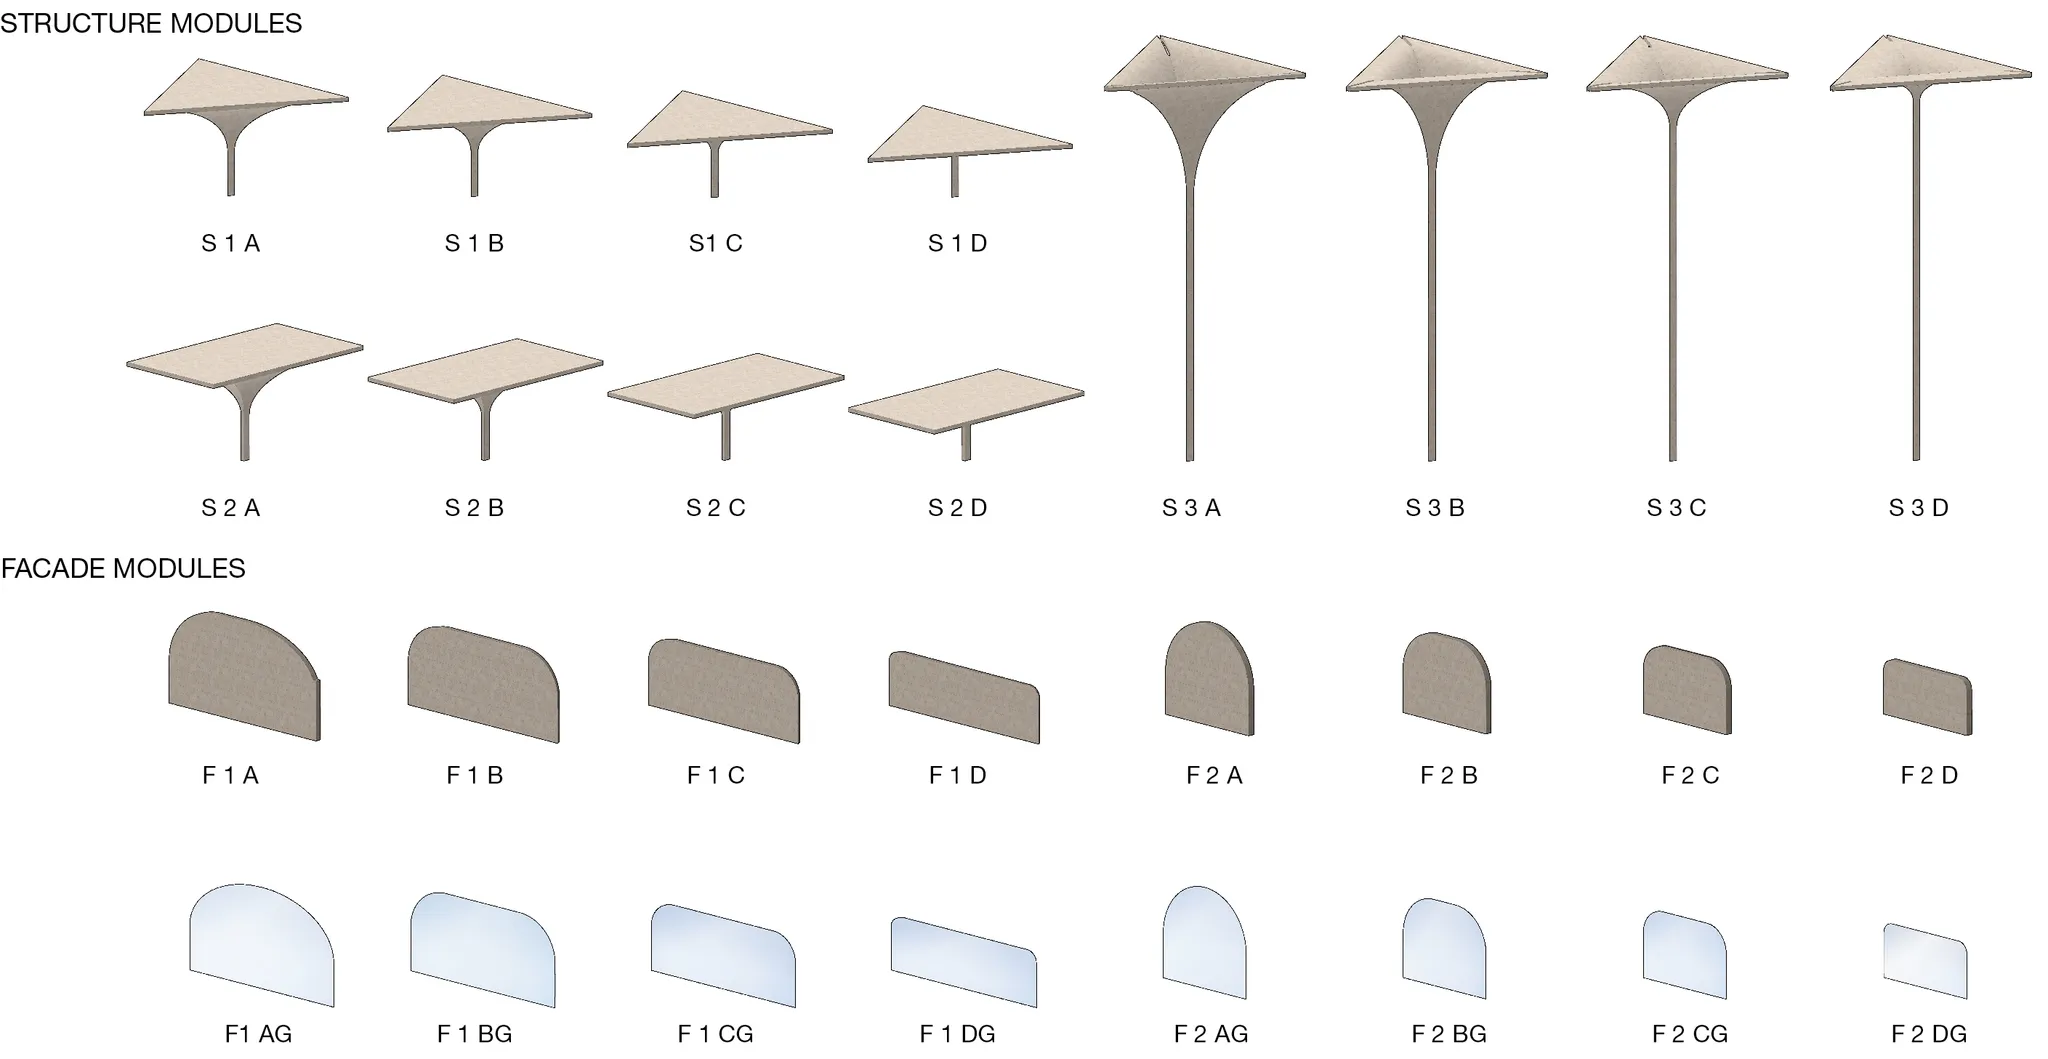
The project uses triangular modules of limestone columns, paired to form an arcade of arches and stacked at different heights to mark the museum’s functions.
The massing of the interior programs is designed to adhere to the structural grid at the southeast corner of the site, stacking up to screen the gas station.
Shaded Green Terraces
The masses set back and open toward the northwest, residential end of the Al-Tarfa Neighborhood, making space for shaded green terraces opposite the highway. At the south end of the site, the building rises to screen the interior from the highway.
A vehicular drop-off zone and underground parking access are planned on the ground floor. The stone columns open out at the top into petal-shaped vaults, shading the exterior spaces below.
The Courtyard
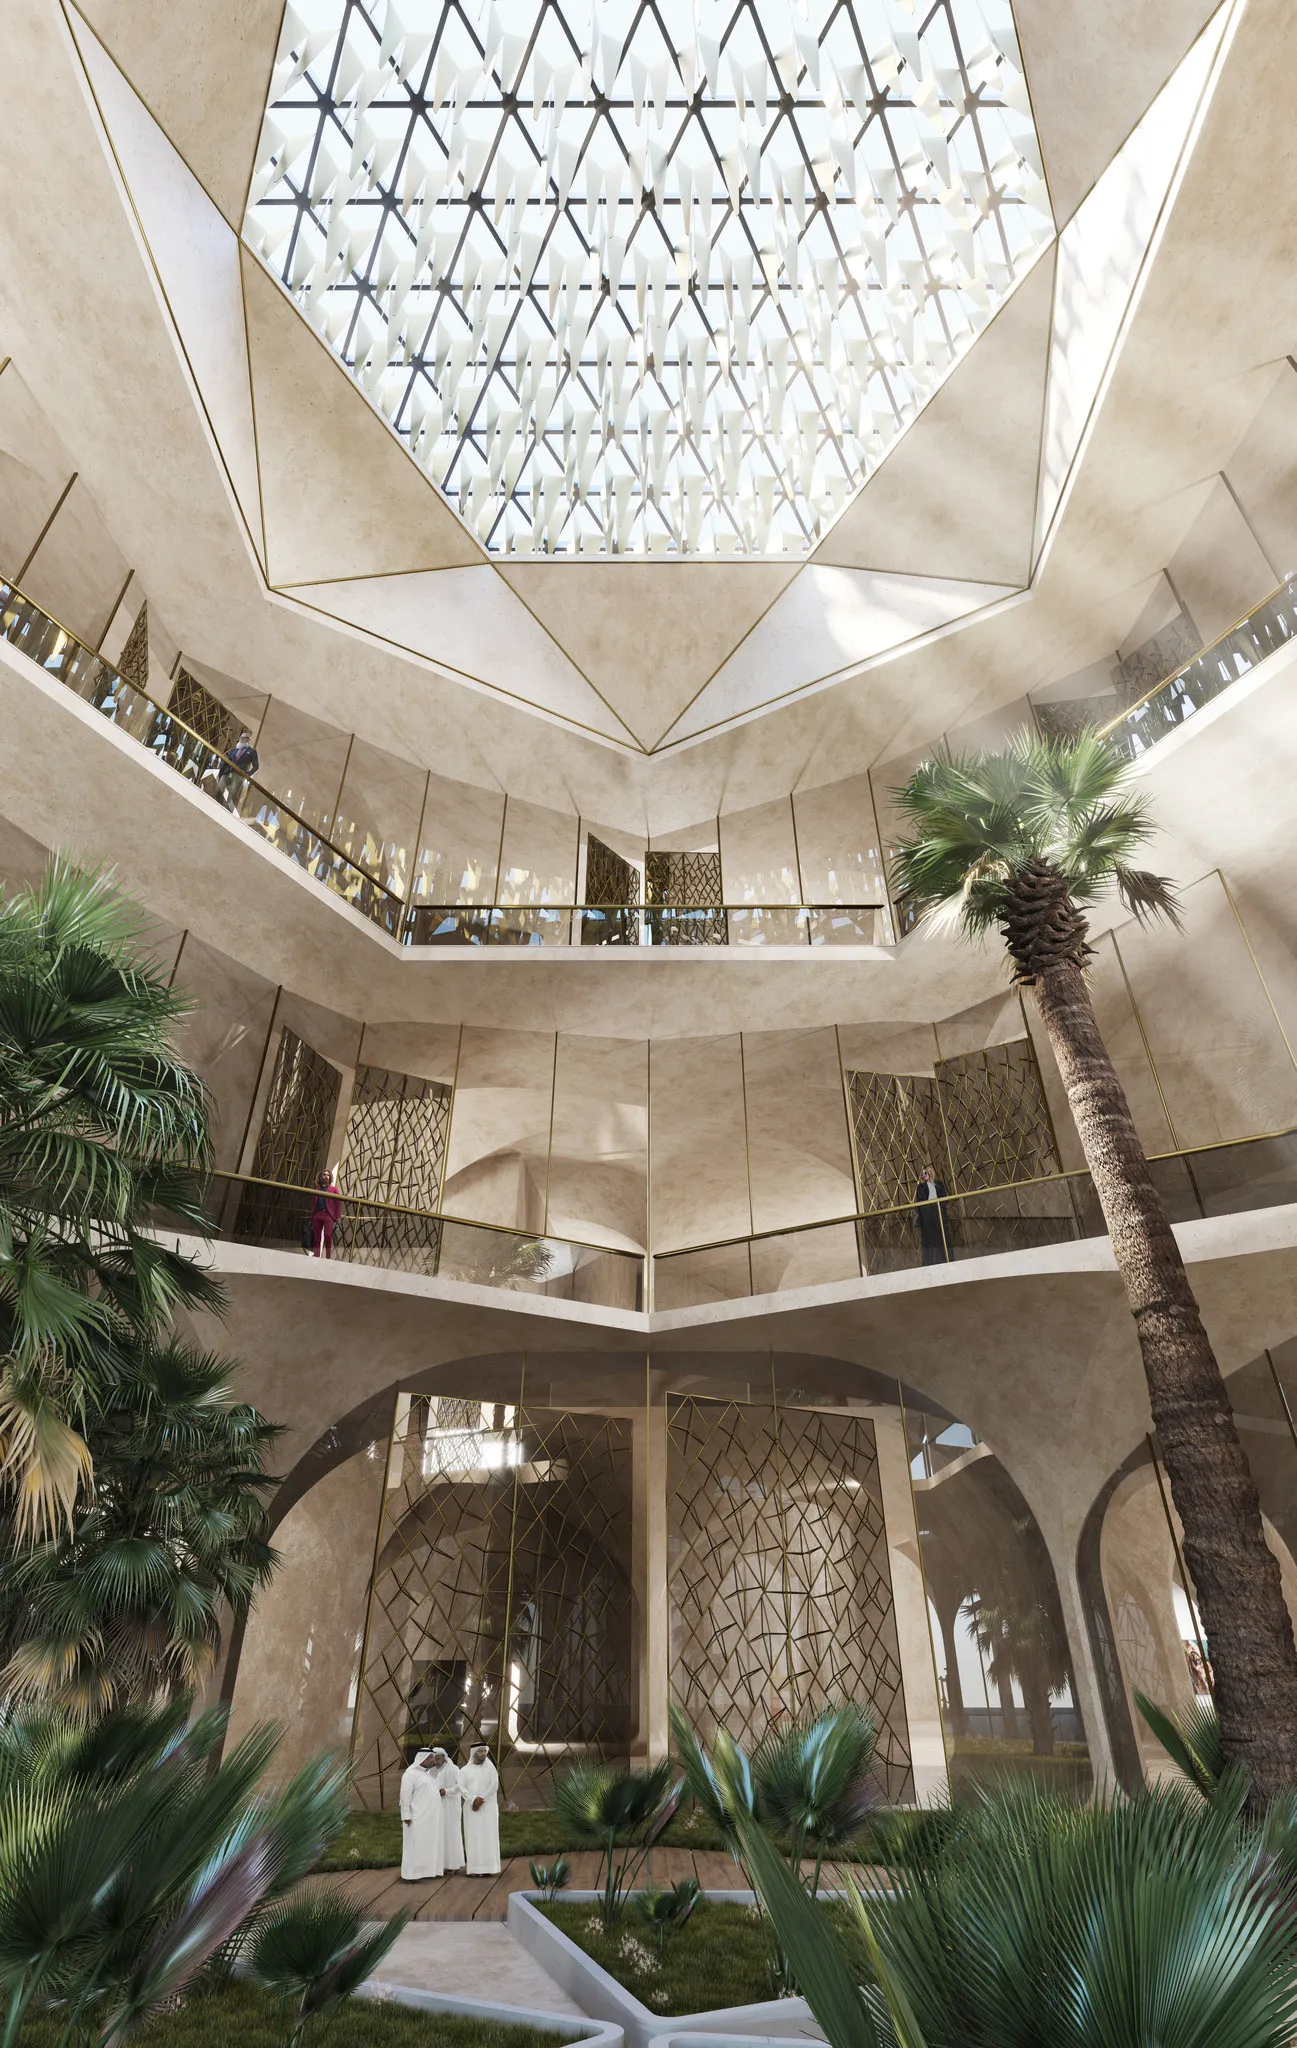
Inside, the lobby is a double-height stone space with overlooking balconies and a spiral staircase. A central courtyard and atrium garden rise through the entire building to a skylight.
The courtyard brings daylight into the building, and its planting can be seen from the balconies on every level. Its form is designed for natural cooling by the stack effect, drawing on the ‘Barjeel’ or ‘Malqaf’ wind towers of the region’s heritage buildings.
A Building Designed Around Art
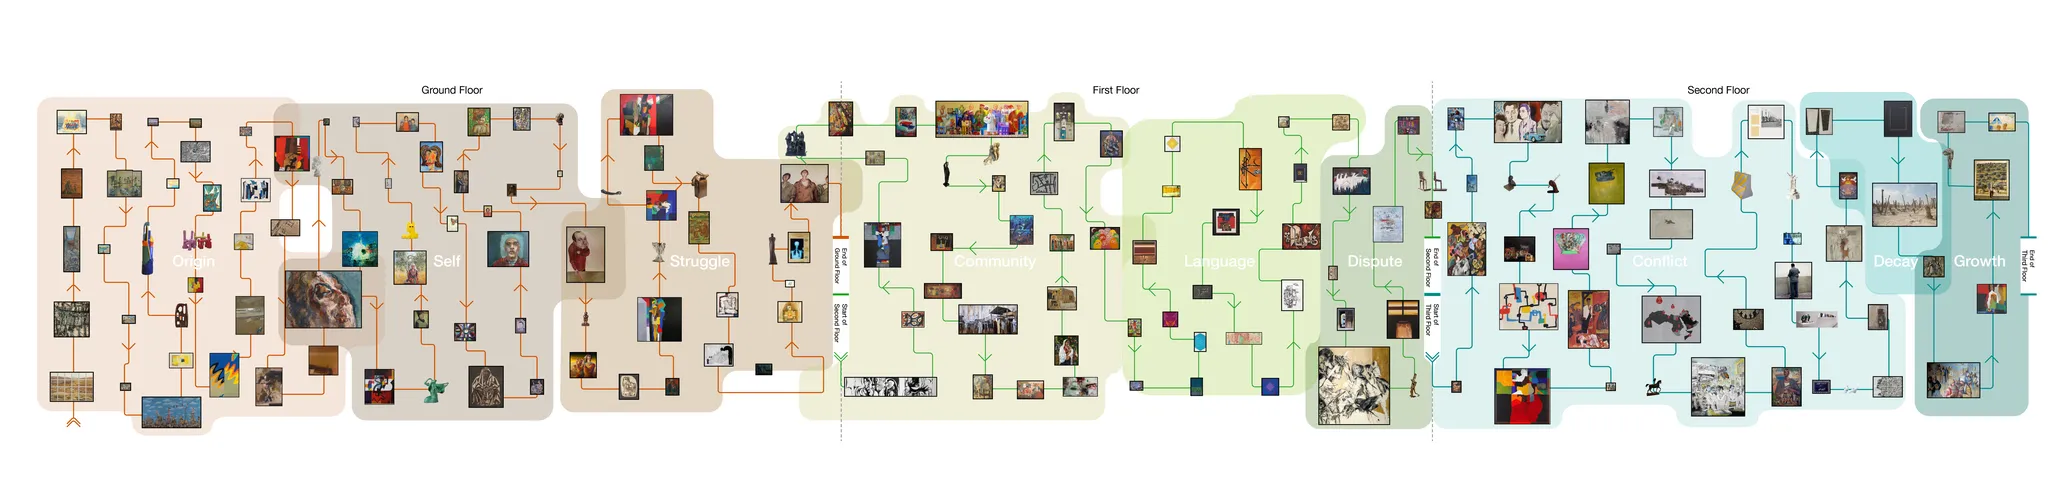
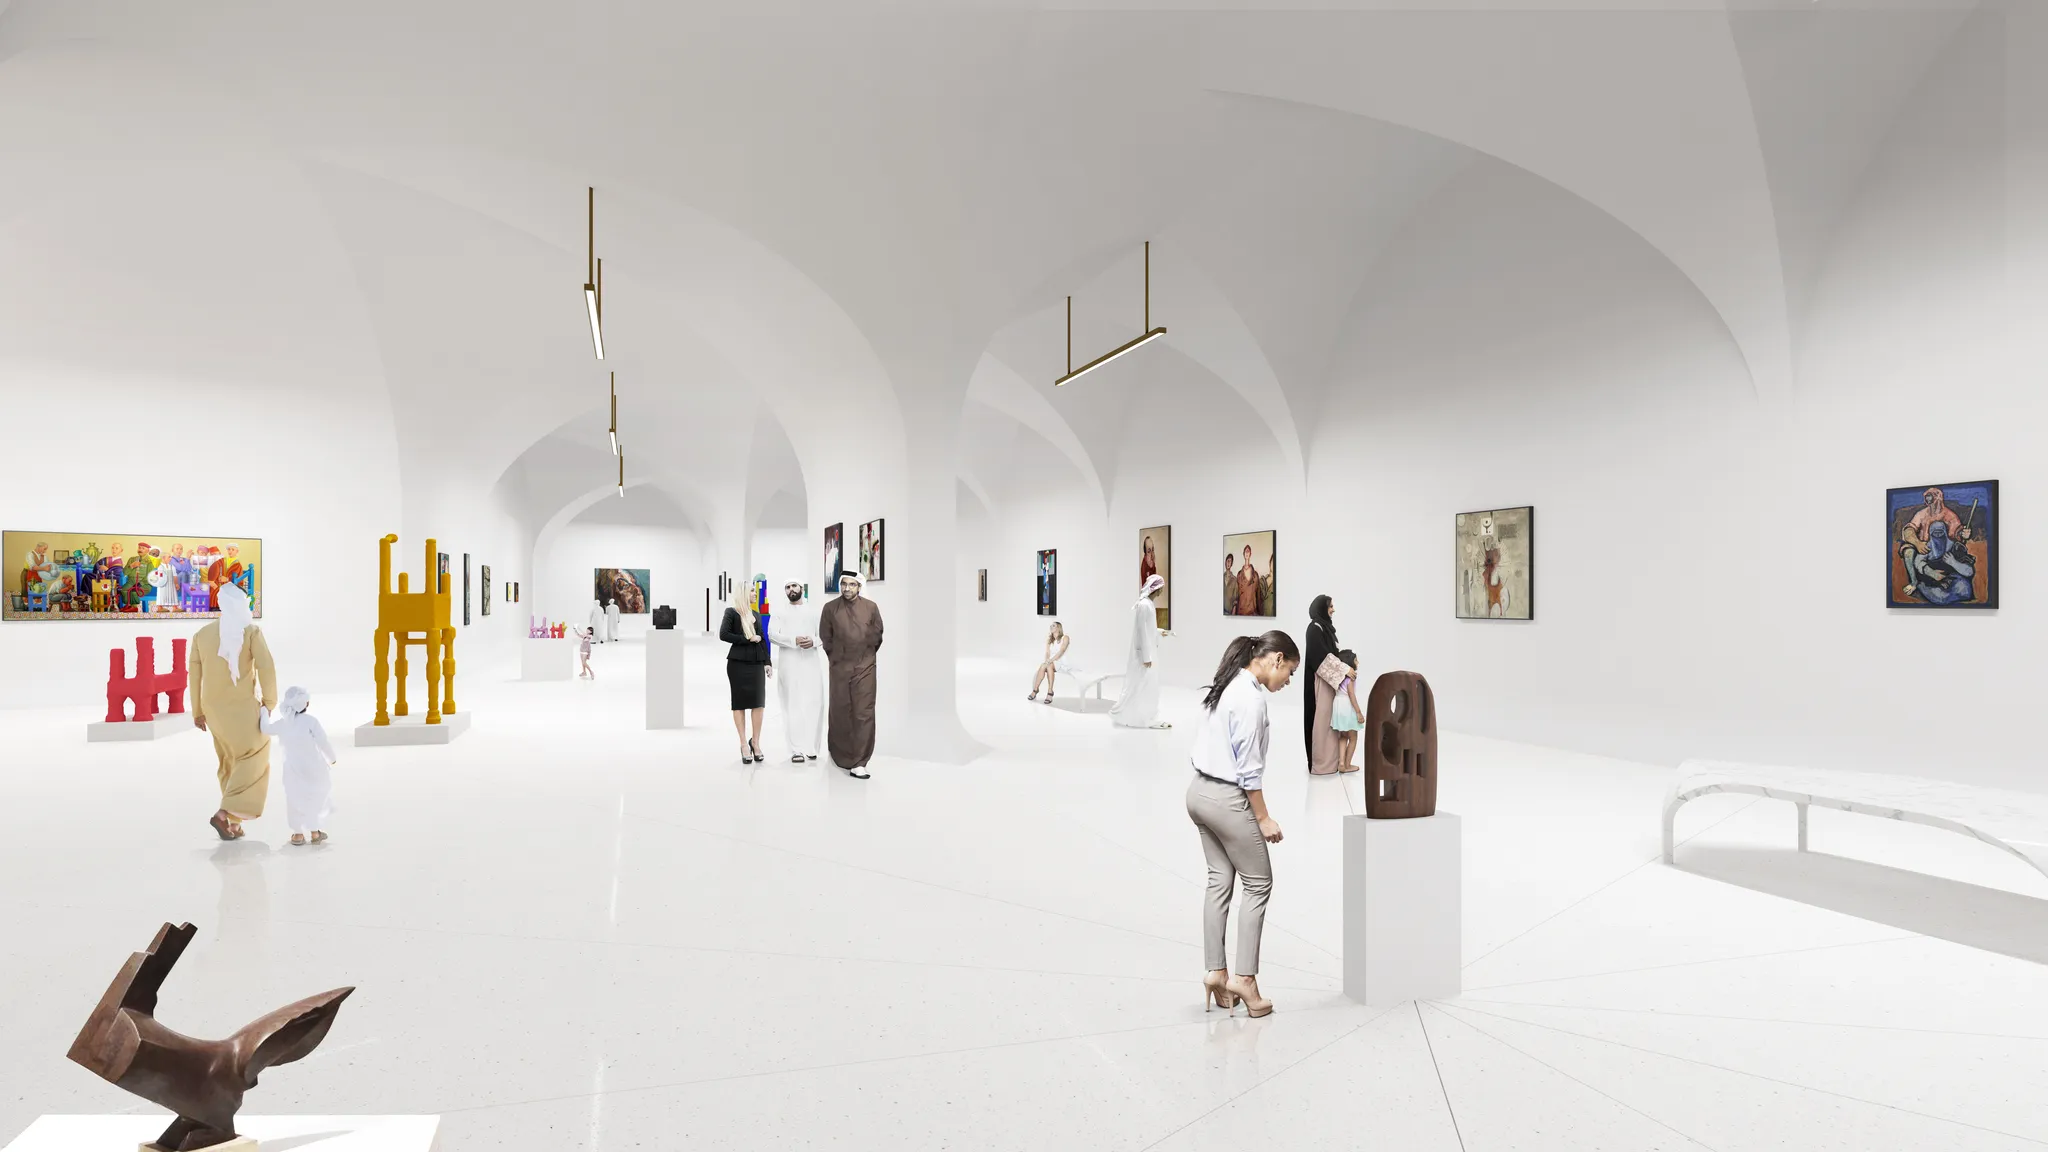
250 artworks by artists from across the Arab world were selected to be displayed on the ground, first and second floors. The works were chosen for the standing of the artists and pieces and grouped by the themes and feelings they evoke.
Unlike the arcades and terraces, designed for visitors to linger, the white galleries around the courtyard have minimal detailing, a quiet backdrop for the art.
The galleries run on without interruption, taking the visitor through the art in sequence. The gallery spaces are partially enclosed by free-standing display walls with no doors or windows, which keeps the space flexible and lets natural, diffused light in from the central courtyard.
The offices are planned in the smallest mass, on the top (third) floor. The offices open up to the shaded outdoor rooftop event space, which is accessible through a private staircase as well as the elevators.