

Introduction
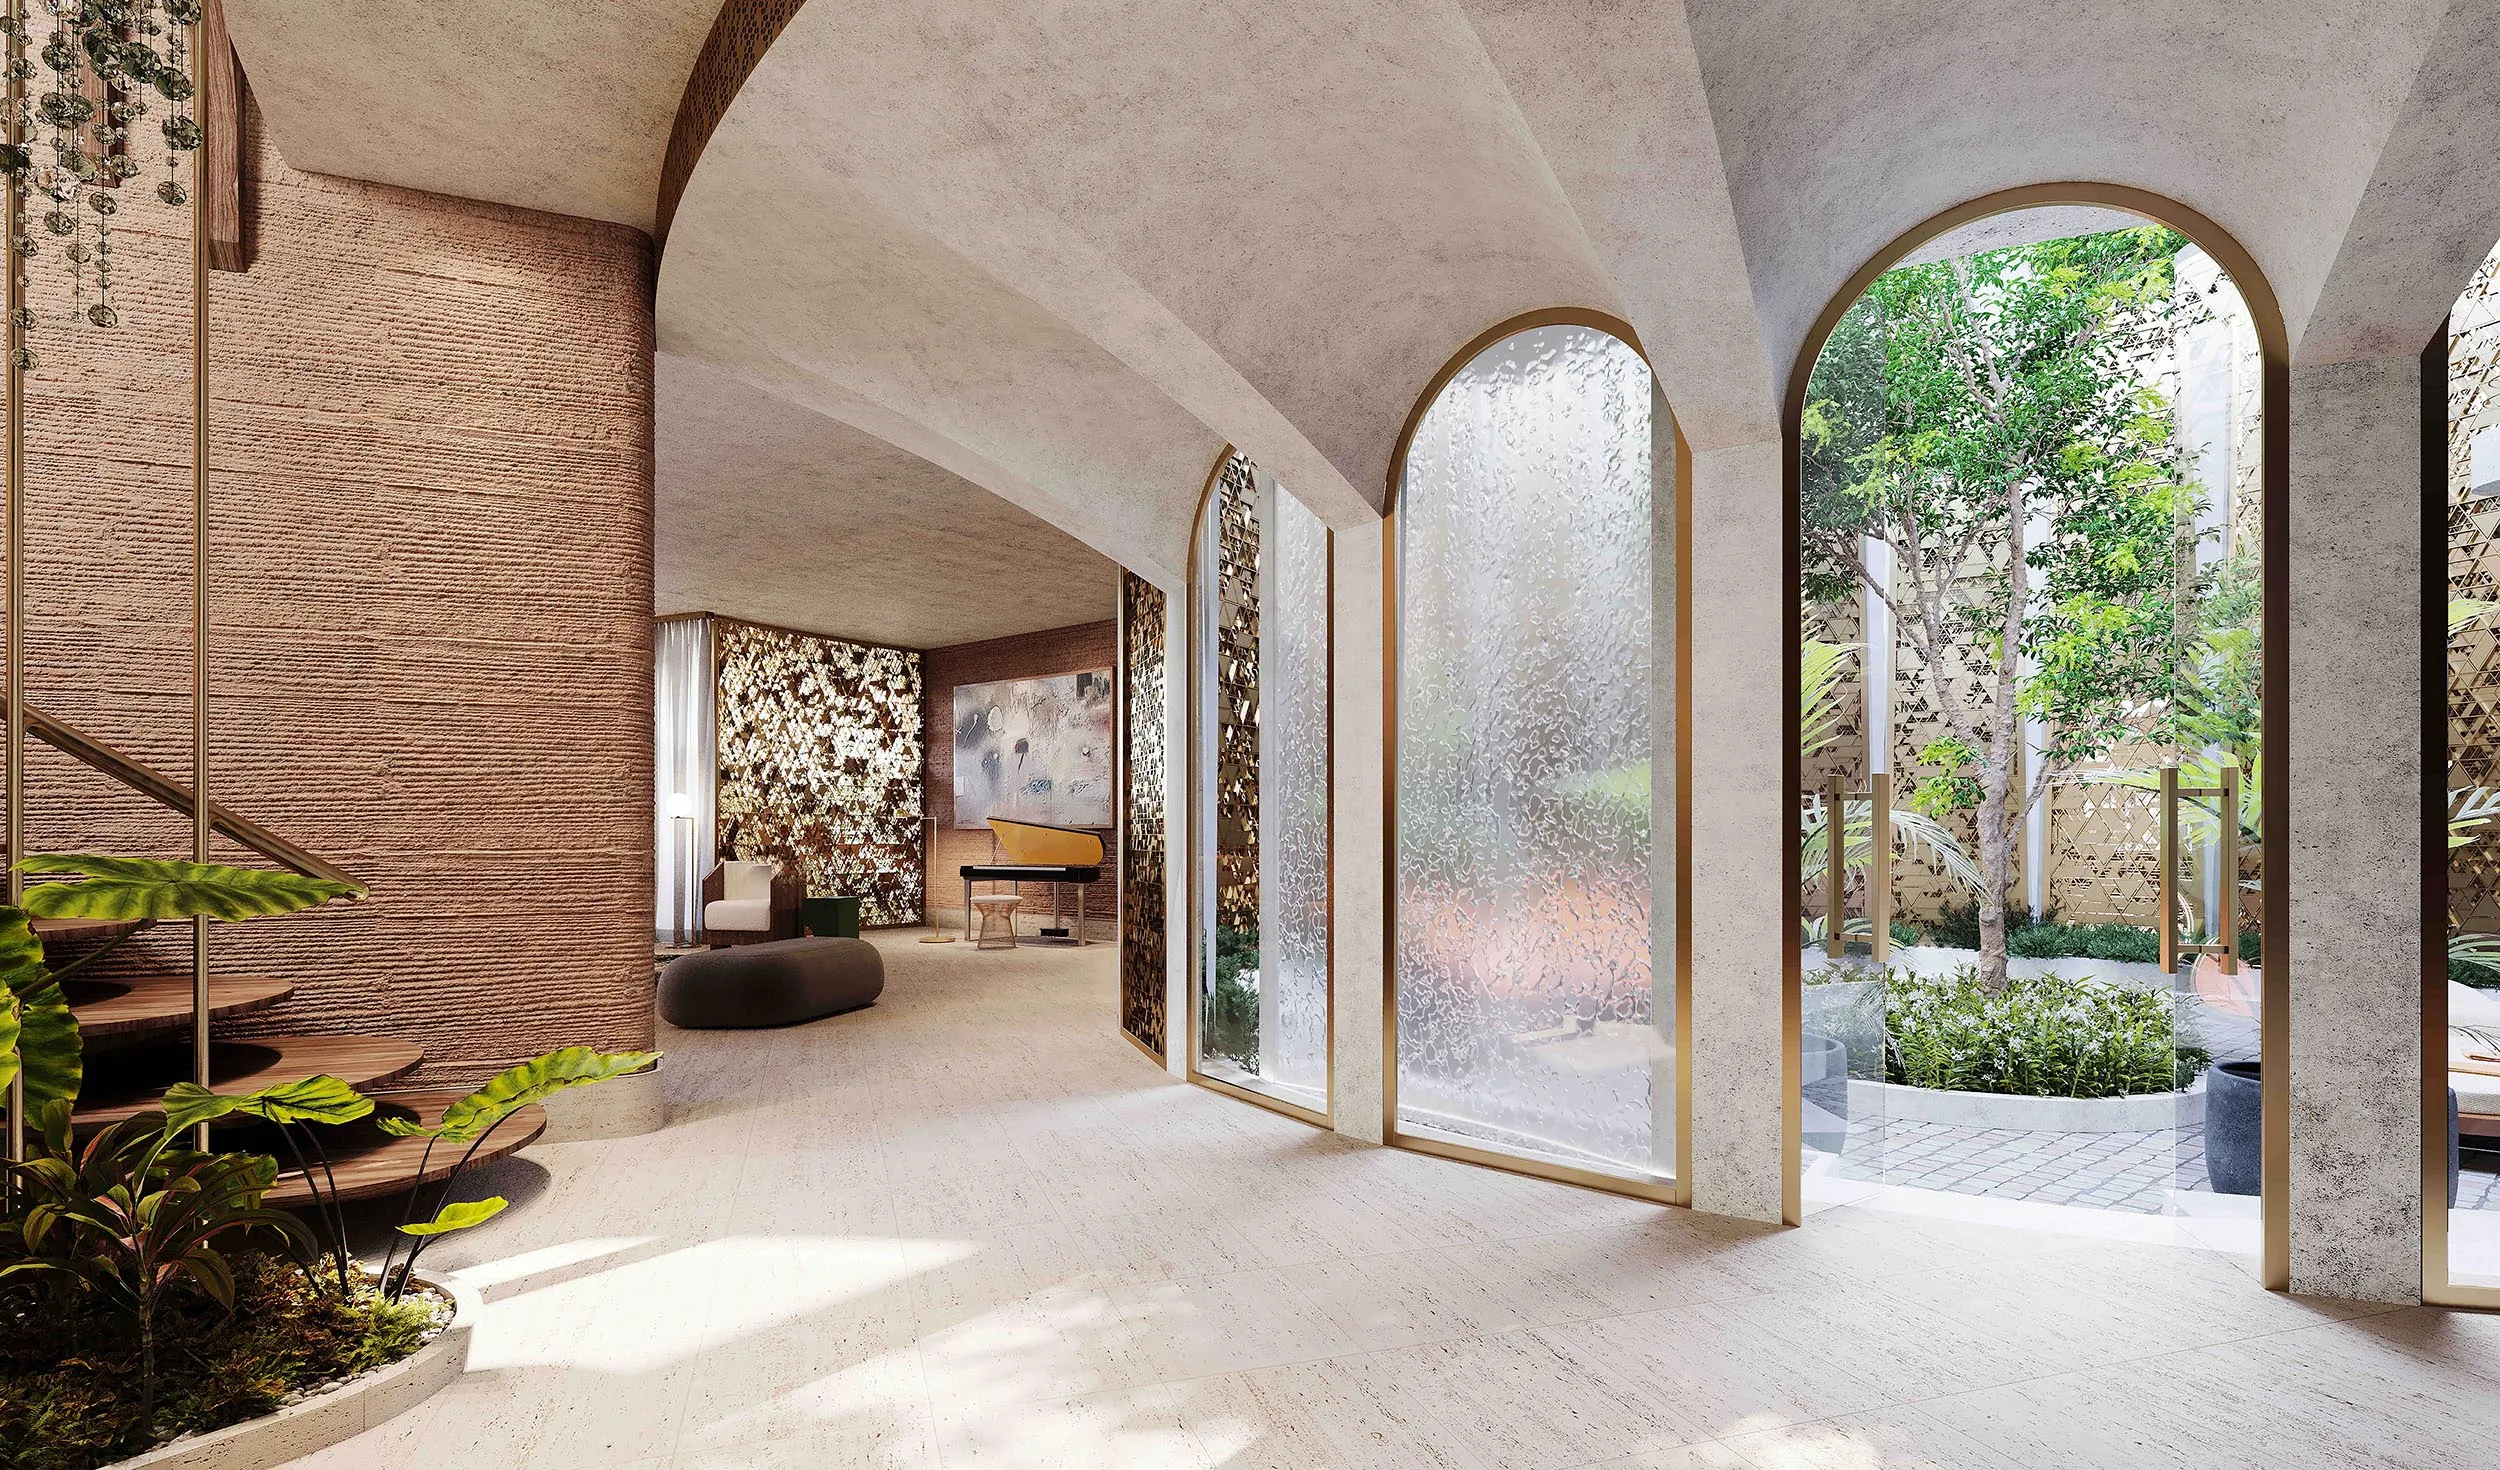
Cosmos House is a proposed family home for five in AlUla, arranged in a circle around a central courtyard. Latticed windows are designed to filter the sun and keep the rooms private, a stair tower to work as a wind catcher, and the walls to be 3D-printed in mud.
The proposal was made for the Royal Commission for AlUla, as AlUla develops as a tourist destination. The house is designed as a comfortable shelter built with 3D printing, drawing on the history of the place.
From The Dedanites To Today
‘Cosmos House’ draws from the history and heritage of AlUla, from the civilizations and peoples that left their mark there: from the ancient Dedanites and Nabateans, through the early Islamic centuries, to the Ottoman and Saudi states.
Saudi Vision 2030 describes the Kingdom as “the heart of the Arab and Islamic worlds”, and the house draws on that heritage. We planned it around the privacy and family life of its residents.
The design takes three features found in traditional houses across the wider region, the courtyard, the latticed window and the wind catcher, and builds them with 3D printing.
Plan And Climate
We designed the circular floor plan of the house around a central courtyard with arched latticed windows allowing views from all the circulation pathways of the house. At the main entrance, the staircase shaft is the tallest of the segments of the circle that make up the rooms, all divided by 3D printed mud walls. The shaft is designed to double as a wind catcher (barjeel), a feature of many traditional houses in the Gulf.
A Study In Earth And Code
Cosmos House is a study in building a desert home from mud with digital tools: a circular house that proposes a way of living with the heat of AlUla.